
509 - 5 LISA STREET
Brampton (Queen Street Corridor), Ontario
MLS® W13561572
$540,000
- Status
- Active
- Property type
- House
- MLS® number
- W13561572
- Bedrooms
- 4
- Bathrooms
- 2
- Year built
- —
 1 / 50
Listing description
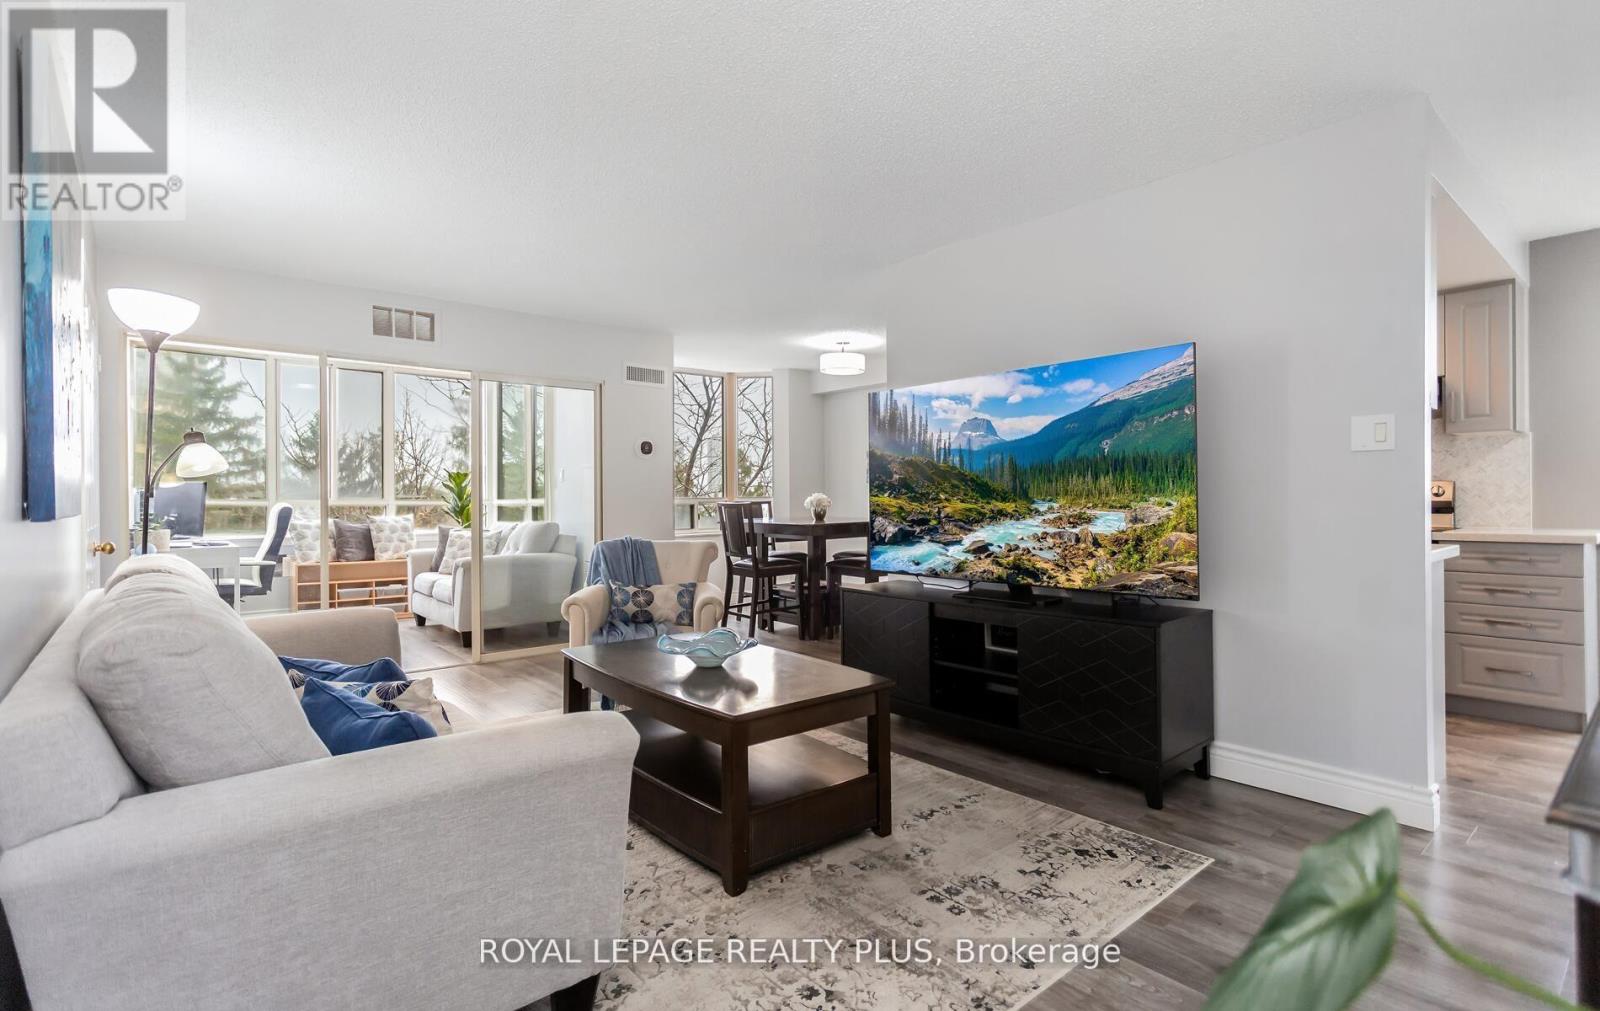
Rarely Offered Corner Suite Near Dixie & Queen! Fully Renovated 3+1 Bedroom, 2-BathUnit Offering 1,458 Sq. Ft.
Of Functional Living Space, Comparable To Many FreeholdHomes. Bright, Open-Concept Layout With Beautiful South West Exposure And A Clean,Modern Feel Throughout. Includes 2 Owned Parking Spaces - A Rare Find!
Extensively Renovated Top To Bottom In 2022 With No Detail Overlooked, Including NewLaminate Flooring, Baseboards, Fresh Paint, And A Completely Reimagined KitchenFeaturing New Cabinets, Quartz Countertops, Herringbone Ceramic Backsplash, UpdatedFixtures, And Stainless Steel Appliances (Washer/Dryer Original). Both Bathrooms WereFully Rebuilt From Scratch With New Bathtub, Stand-Up Shower, Ceramic Tile, QuartzCounters, And Contemporary Finishes. Equipped With Two Ecobee Smart Thermostats AndNew A/C Units (Building-Wide Upgrade Completed Summer 2025).
Maintenance Fees Include All Utilities Except Hydro. Enjoy A Full Suite Of AmenitiesIncluding Outdoor Pool, Tennis & Basketball Courts, Gym, Party Room, Sauna, Library,Playground & 24-Hour Security. Prime Location Just Steps To Bramalea City Centre, Hwy410, Parks, Schools & Transit.
Property summary
- MLS® number
- W13561572
- Property type
- Single Family
- Building type
- Apartment
- Title
- Condo/Strata
- Annual property taxes
- $3,038.00
- Parking
- 2 spaces · Garage, Underground
- Days on market
- 47 days
Features & details
- Heating
- Forced air, Natural gas
- Cooling
- Central air conditioning
- Basement
- None
- Flooring
- Laminate
- Appliances
- Window Coverings
- Exterior features
- Brick
- Lot features
- Balcony
- Community features
- Pets Allowed With Restrictions
- Pool
- Outdoor pool
- Maintenance fee
- $1,021 / Monthly
What would this home cost you?
Based on the $540,000 asking price at a 5.00% example rate, semi-annual compounding.
Renanza Realty Inc. can represent you on this property — send an enquiry to arrange a private viewing.
Listing courtesy of ROYAL LEPAGE REALTY PLUS, MISSISSAUGA.
The listing data displayed here is provided in part by the Canadian Real Estate Association (CREA) through its Data Distribution Facility (DDF®) and is drawn from Boards and Associations across Canada. Information is deemed reliable but is not guaranteed accurate by CREA. The listings are held by brokerages other than Renanza Realty unless otherwise noted.
The trademarks REALTOR®, REALTORS® and the REALTOR® logo are controlled by CREA and identify real estate professionals who are members of CREA. The trademarks MLS®, Multiple Listing Service® and the associated logos identify professional services rendered by REALTOR® members of CREA to effect the purchase, sale and lease of real estate as part of a cooperative selling system.