
509-313 MacDonald AVE
Sault Ste Marie, Ontario
MLS® SM262812
$299,700
- Status
- Active
- Property type
- House
- MLS® number
- SM262812
- Bedrooms
- 2
- Bathrooms
- 1
- Year built
- —
 1 / 42
Listing description
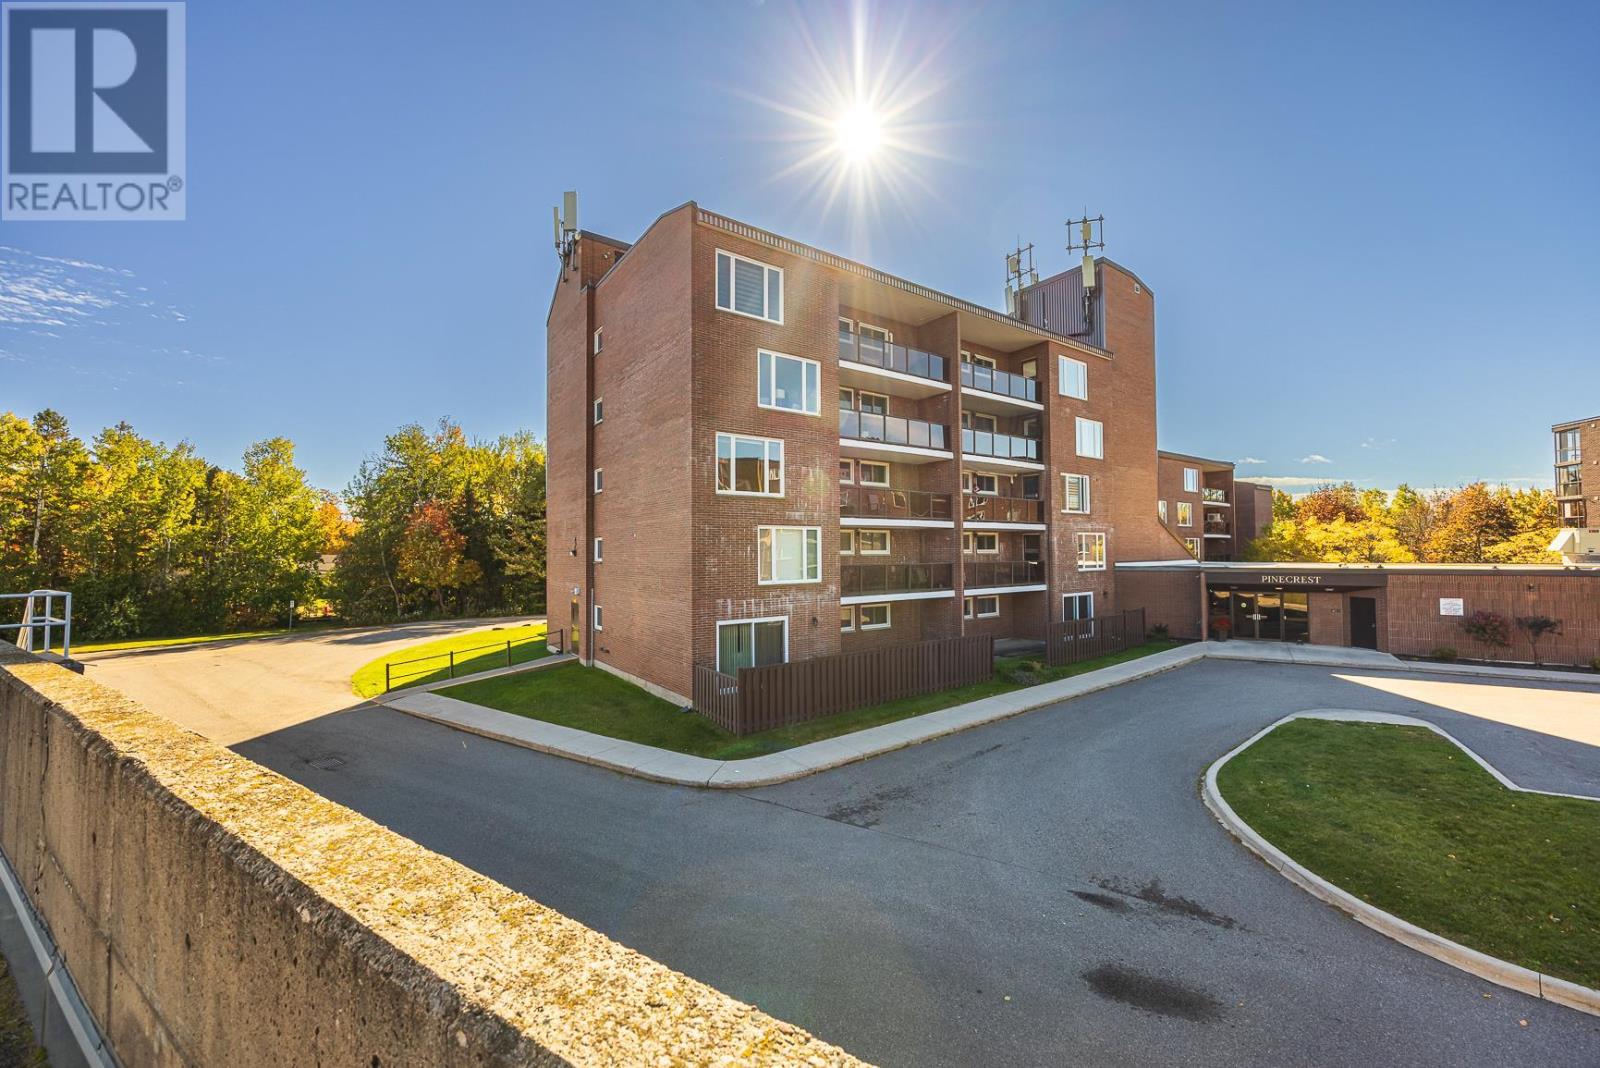
There is nothing quite as nice as condo living. Stepping out onto the balcony to enjoy the view of the trees and shipping channel, enjoying your park like setting and covered parking, without ever having to mow another lawn or shovel another driveway. Welcome to Suite 509 in beautiful Pinecrest Condominium.
This fully renovated unit offers you all the perk with none of the work. Featuring hardwood flooring, newer kitchen with stone countertop, upgraded appliances, all details meticulously planned and executed. A wonderfully updated bathroom with walk in shower.
This 2 bedroom unit has it all. The building features laundry across the hall, an indoor pool with hot tub, sauna, and fitness center. A common room that can be reserved should you have a large gathering with a library and pool table.
Take the keys and enjoy your new maintenance free life.
Property summary
- MLS® number
- SM262812
- Property type
- Single Family
- Building type
- Apartment
- Title
- Condo/Strata
- Annual property taxes
- $2,838.44
- Parking
- Underground, No Garage, Parkade
- Days on market
- 15 days
Features & details
- Heating
- Baseboard heaters, Electric
- Basement
- None
- Flooring
- Hardwood
- Appliances
- Hot Tub, Dishwasher, Microwave, Microwave Built-in
- Exterior features
- Brick
- Lot features
- Paved driveway
- Community features
- Bus Route
- View
- View
- Pool
- Indoor pool
- Maintenance fee
- $723.64 / Monthly
What would this home cost you?
Based on the $299,700 asking price at a 5.00% example rate, semi-annual compounding.
Renanza Realty Inc. can represent you on this property — send an enquiry to arrange a private viewing.
Listing courtesy of Remax Sault Ste. Marie Realty Inc., Sault Ste. Marie.
The listing data displayed here is provided in part by the Canadian Real Estate Association (CREA) through its Data Distribution Facility (DDF®) and is drawn from Boards and Associations across Canada. Information is deemed reliable but is not guaranteed accurate by CREA. The listings are held by brokerages other than Renanza Realty unless otherwise noted.
The trademarks REALTOR®, REALTORS® and the REALTOR® logo are controlled by CREA and identify real estate professionals who are members of CREA. The trademarks MLS®, Multiple Listing Service® and the associated logos identify professional services rendered by REALTOR® members of CREA to effect the purchase, sale and lease of real estate as part of a cooperative selling system.