
5084 KING Street
Beamsville, Ontario
MLS® 40875607
$864,888
- Status
- Active
- Property type
- House
- MLS® number
- 40875607
- Bedrooms
- 3
- Bathrooms
- 2
- Year built
- 1910
 1 / 49
Listing description
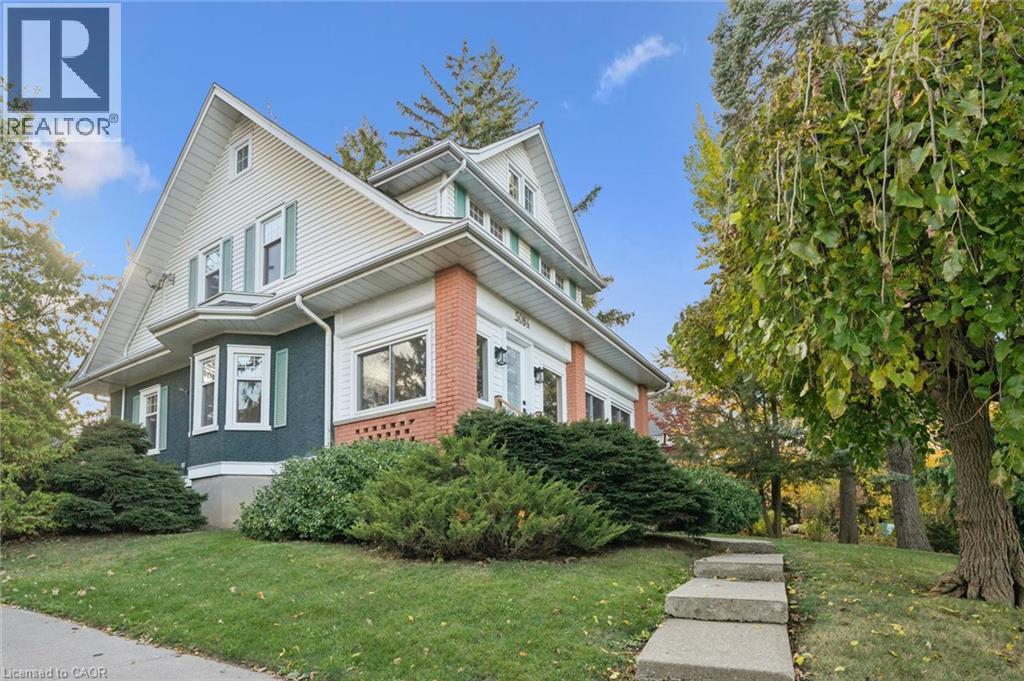
A beautiful modern century home on an impressive 58. 36 x 172. 8 ft lot in the heart of Beamsville!
Renovated in 2022, this carpet-free 3-bedroom, 2-bath home offers approx. 1,850 sq. ft.
of finished living space, blending timeless character with contemporary style. The stunning chef-inspired kitchen features white cabinetry, quartz countertops, a waterfall island with breakfast bar, stainless steel appliances & elegant gold accents. A spacious living room showcases a gas fireplace with custom Venetian plaster mantle, while the formal dining room & bright four-season sunroom overlooking the gardens offer inviting spaces to gather & unwind.
Upstairs, discover 3 spacious bedrooms & a spa-inspired 5-piece bath, with a second full bath on the main level. Outside, enjoy beautifully landscaped grounds, an inviting stone patio, detached double garage & parking for 3 additional vehicles. An unfinished attic (approx.
310 sq. ft.) & basement (approx.
672 sq. ft.) offer additional possibilities for future use.
Just moments from downtown shops, cafés, restaurants, schools & parks, with renowned Beamsville Bench wineries, Escarpment trails & convenient QEW access nearby. A rare combination of century-home character, modern finishes, generous outdoor space & Niagara wine-country living!
Property summary
- MLS® number
- 40875607
- Property type
- Single Family
- Building type
- House
- Square footage
- 2,251 sq ft
- Title
- Freehold
- Built in
- 1910
- Annual property taxes
- $5,580.93
- Parking
- 4 spaces · Detached Garage
- Days on market
- 0 days
Features & details
- Heating
- Forced air, Natural gas
- Cooling
- Central air conditioning
- Basement
- Unfinished, Full
- Appliances
- Washer, Refrigerator, Dishwasher, Stove, Dryer, Window Coverings, Garage door opener
- Exterior features
- Brick, Stucco
- Lot features
- Conservation/green belt, Automatic Garage Door Opener
- Architectural style
- Other
What would this home cost you?
Based on the $864,888 asking price at a 5.00% example rate, semi-annual compounding.
Renanza Realty Inc. can represent you on this property — send an enquiry to arrange a private viewing.
Listing courtesy of Royal LePage Macro Realty, Stoney Creek.
The listing data displayed here is provided in part by the Canadian Real Estate Association (CREA) through its Data Distribution Facility (DDF®) and is drawn from Boards and Associations across Canada. Information is deemed reliable but is not guaranteed accurate by CREA. The listings are held by brokerages other than Renanza Realty unless otherwise noted.
The trademarks REALTOR®, REALTORS® and the REALTOR® logo are controlled by CREA and identify real estate professionals who are members of CREA. The trademarks MLS®, Multiple Listing Service® and the associated logos identify professional services rendered by REALTOR® members of CREA to effect the purchase, sale and lease of real estate as part of a cooperative selling system.