
508 Molinari STREET
Sarnia, Ontario
MLS® 26022067
$575,000
- Status
- Active
- Property type
- House
- MLS® number
- 26022067
- Bedrooms
- 4
- Bathrooms
- 2
- Year built
- 2018
 1 / 42
Listing description
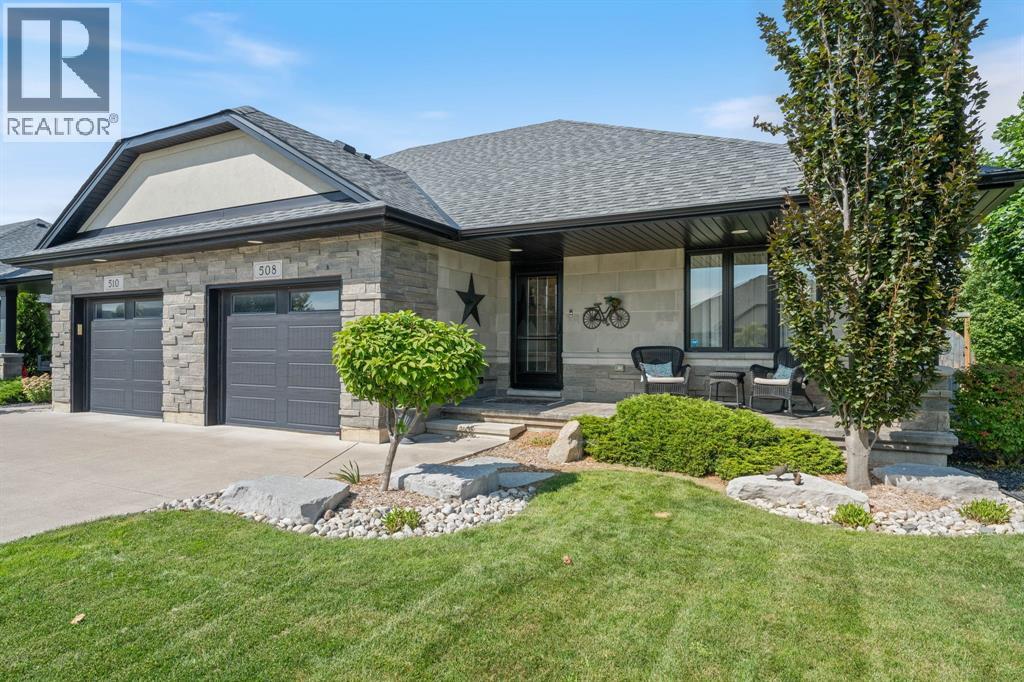
Located in Heritage Park Subdivision this beautifully maintained Villa quality-built by Iacobelli Construction is the one you have been waiting for. This gorgeous semi-detached home offers 2+2 bedrooms, 2 bathrooms with quality finishes throughout. The open-concept design offers an upgraded kitchen overlooking a spacious great room with cathedral ceiling and gas fireplace.
The spacious primary bedroom has access to a 5-piece cheater en suite for your convenience. The lower level offers a large recreation room with its own gas fireplace and surround sound,two additional bedrooms and 4 piece bathroom. Outside you can enjoy relaxing on your covered front porch or the rear stamped concrete patio (12x32) with fenced yard, shed and professional landscaping.
Do not overlook the attached garage with inside entry. You need to see this home to appreciate the comfort, tranquility and welcoming atmosphere that it offers.
Property summary
- MLS® number
- 26022067
- Property type
- Single Family
- Building type
- House
- Square footage
- 1,301 sq ft
- Title
- Freehold
- Land size
- 45.93 X 104.98 FT / 0.11 AC
- Built in
- 2018
- Parking
- Attached Garage, Garage, Inside Entry
- Days on market
- 63 days
Features & details
- Heating
- Forced air, Heat Recovery Ventilation (HRV), Natural gas, Furnace
- Cooling
- Central air conditioning
- Flooring
- Carpeted, Cushion/Lino/Vinyl
- Appliances
- Washer, Refrigerator, Dishwasher, Stove, Dryer, Garburator, Microwave Range Hood Combo
- Exterior features
- Brick, Stone
- Lot features
- Concrete Driveway, Single Driveway
- Architectural style
- Bungalow
What would this home cost you?
Based on the $575,000 asking price at a 5.00% example rate, semi-annual compounding.
Renanza Realty Inc. can represent you on this property — send an enquiry to arrange a private viewing.
Listing courtesy of Royal LePage Key Realty, Sarnia.
The listing data displayed here is provided in part by the Canadian Real Estate Association (CREA) through its Data Distribution Facility (DDF®) and is drawn from Boards and Associations across Canada. Information is deemed reliable but is not guaranteed accurate by CREA. The listings are held by brokerages other than Renanza Realty unless otherwise noted.
The trademarks REALTOR®, REALTORS® and the REALTOR® logo are controlled by CREA and identify real estate professionals who are members of CREA. The trademarks MLS®, Multiple Listing Service® and the associated logos identify professional services rendered by REALTOR® members of CREA to effect the purchase, sale and lease of real estate as part of a cooperative selling system.