
508 - 80 ALTON TOWERS CIRCLE
Toronto (Milliken), Ontario
MLS® E14116374
$469,900
- Status
- Active
- Property type
- House
- MLS® number
- E14116374
- Bedrooms
- 2
- Bathrooms
- 2
- Year built
- —
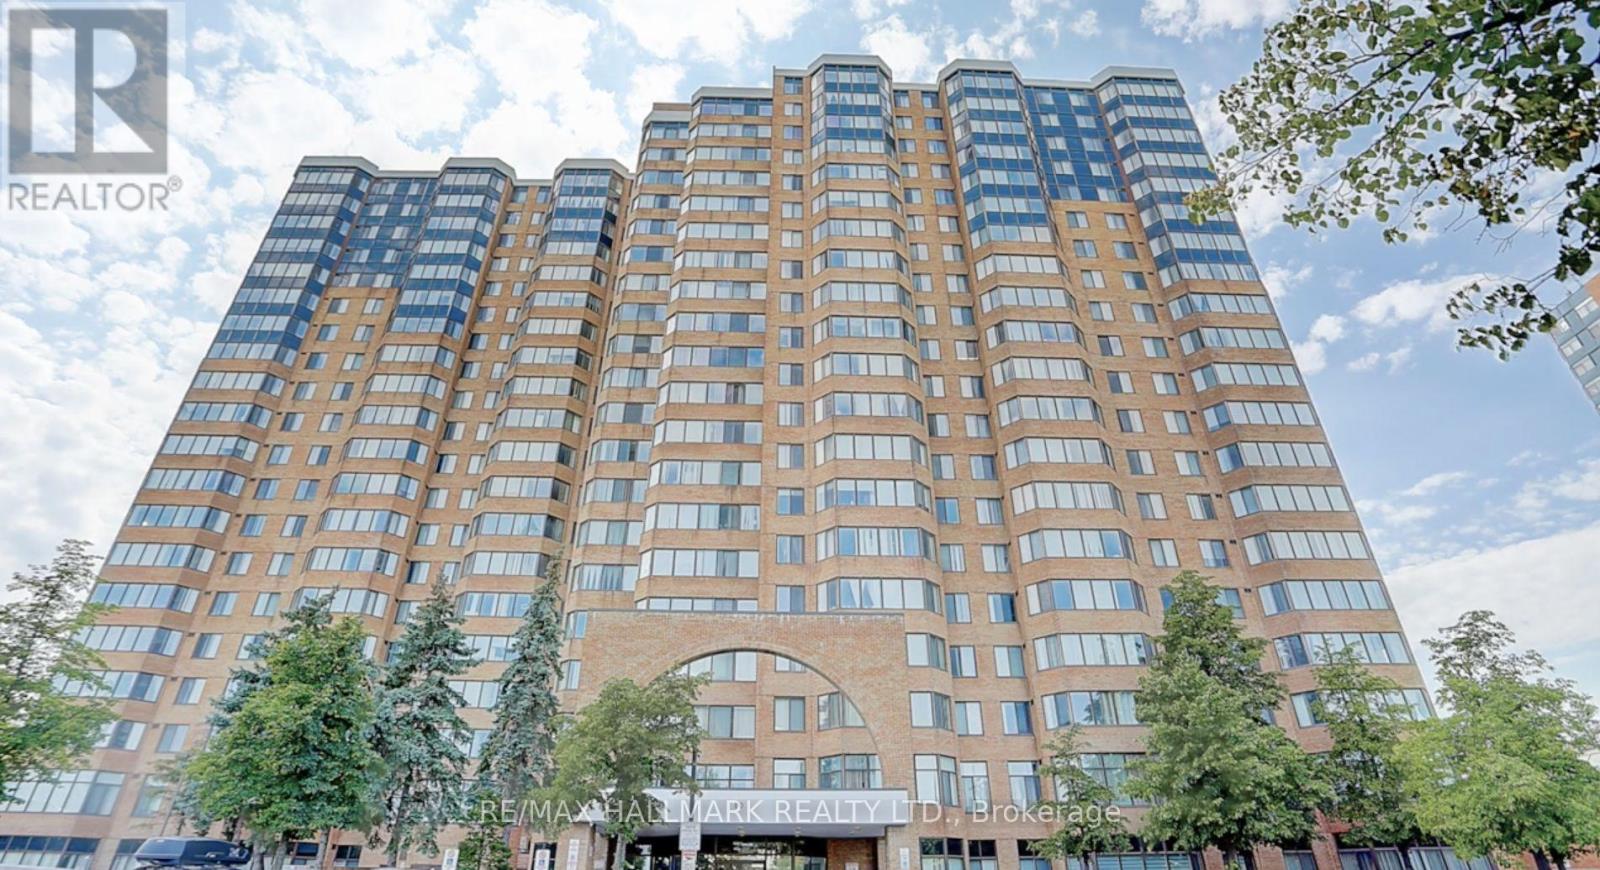 1 / 13
Listing description
Welcome to Suite 508 at 80 Alton Towers Circle, a large and beautifully bright two-bedroom suite in the sought-after Milliken community. Thoughtfully laid out for comfortable everyday living, this condo is ready for you to move in and make it your own. The heart of the home is the generous open-concept living and dining room, a wonderful space for relaxing with family or hosting friends and holiday gatherings.
The layout flows easily from room to room, creating a warm and welcoming feel the moment you walk in. Next to the kitchen you will find the stunning solarium, filled with natural light throughout the day. This versatile space can be enjoyed as a breakfast area, a quiet home office, a reading nook or a sunny spot for your plants.
It is the feature that truly sets this suite apart. Both bedrooms are well proportioned, offering comfortable space for a primary retreat and a second bedroom that works perfectly for a child, guests or a dedicated work-from-home setup. Location is everything, and this one delivers.
Situated near McCowan Rd and Alton Towers Circle, you are just steps to public transit, everyday shopping, a wide variety of restaurants, great schools and places of worship. Errands, commuting and family life are all made simple, with everything you need close to home. Whether you are a first-time buyer looking for space and value, a downsizer wanting the ease of condo living without giving up room, or an investor seeking a well-located suite in an established community, this home is an excellent opportunity.
Bright, spacious and conveniently located, Suite 508 is the one you have been waiting for. Book your private showing today and come see it for yourself!
Property summary
- MLS® number
- E14116374
- Property type
- Single Family
- Building type
- Apartment
- Title
- Condo/Strata
- Annual property taxes
- $1,991.00
- Parking
- 1 space · Garage, Underground
- Days on market
- 9 days
Features & details
- Heating
- Forced air, Natural gas
- Cooling
- Central air conditioning
- Basement
- None
- Flooring
- Laminate
- Exterior features
- Concrete, Brick
- Lot features
- In suite Laundry
- Community features
- Pets Allowed With Restrictions
- Maintenance fee
- $665 / Monthly
What would this home cost you?
Based on the $469,900 asking price at a 5.00% example rate, semi-annual compounding.
Renanza Realty Inc. can represent you on this property — send an enquiry to arrange a private viewing.
Listing courtesy of RE/MAX HALLMARK REALTY LTD., TORONTO.
The listing data displayed here is provided in part by the Canadian Real Estate Association (CREA) through its Data Distribution Facility (DDF®) and is drawn from Boards and Associations across Canada. Information is deemed reliable but is not guaranteed accurate by CREA. The listings are held by brokerages other than Renanza Realty unless otherwise noted.
The trademarks REALTOR®, REALTORS® and the REALTOR® logo are controlled by CREA and identify real estate professionals who are members of CREA. The trademarks MLS®, Multiple Listing Service® and the associated logos identify professional services rendered by REALTOR® members of CREA to effect the purchase, sale and lease of real estate as part of a cooperative selling system.