
508, 413 River Avenue
Cochrane, Alberta
MLS® A2304646
$398,888
- Status
- Active
- Property type
- House
- MLS® number
- A2304646
- Bedrooms
- 3
- Bathrooms
- 3
- Year built
- 2010
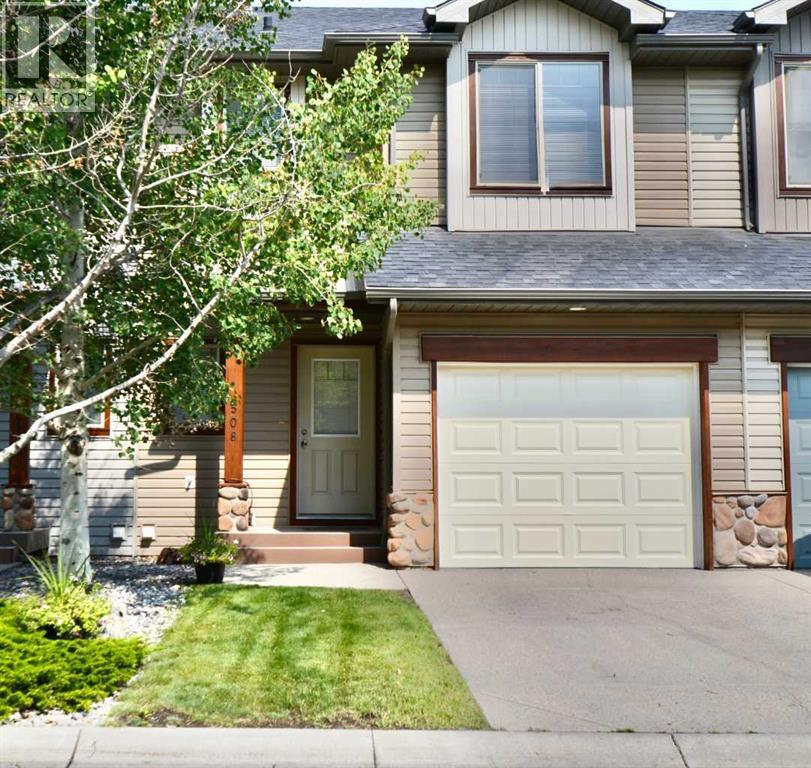 1 / 45
Listing description
**OPEN HOUSE SATURDAY SEPT 5TH 12:30-2:30***FRESHLY PRICED FOR IMMEDIATE SALE*** Move in READY***WOW—THIS LOCATION CAN’T BE BEAT! This beautifully maintained 3 BED, 3 BATH townhouse is completely move-in ready (quick possession available) and offers the perfect blend of comfort, convenience, and style. Located next to the COCHRANE GOLF COURSE - with DIRECT walk access to the RESTAURANT and MAIN CLUB HOUSE.
The main floor welcomes you with an open-concept layout ideal for entertaining. A bright foyer features a handy 2-piece powder room and in the hall - convenient closet for coats and shoes. A spacious living room with a warm gas fireplace sets the tone for cozy evenings at home.
The OPEN CONCEPT kitchen is designed for function and flow, offering abundant cabinetry, a walk-in pantry, breakfast bar seating for three and all appliances included. The dining area opens to freshly stained back deck with natural gas hookup, perfect for summer BBQs. Upstairs includes three generous bedrooms, a full 4-piece bathroom, and laundry on the same level - right where you need it.
The primary suite is a true retreat with a luxurious ensuite—separate shower, deep soaker tub—and a large walk-in closet with built-in organizers. The basement is a blank canvas with bathroom rough-in, egress window, and plenty of space to create a bedroom, family room, or both. Extras include a built-in vacuum, tankless hot water, window coverings, and garage door opener.
Fresh paint throughout makes this home feel brand new. SINGLE CAR GARAGE. Condo fees are $335.
96/month and the well-run complex has a strong reserve fund; there is a LOW turnover in this complex (nobody wants to leave!) Steps from river pathways, close to Cochrane’s historic downtown, Spray Lake Rec Centre, and so much more. Claim the active, low-maintenance lifestyle built for your on-the-go life.
Property summary
- MLS® number
- A2304646
- Property type
- Single Family
- Building type
- Row / Townhouse
- Square footage
- 1,402 sq ft
- Title
- Freehold
- Land size
- 125.9 square meters
- Built in
- 2010
- Annual property taxes
- $2,721.00
- Parking
- 2 spaces · Attached Garage
- Days on market
- 135 days
Features & details
- Heating
- Forced air, Natural gas
- Cooling
- None
- Basement
- Unfinished, Full
- Flooring
- Laminate, Carpeted, Linoleum
- Appliances
- Refrigerator, Dishwasher, Stove, Microwave Range Hood Combo, Window Coverings, Garage door opener, Washer/Dryer Stack-Up, Water Heater - Tankless
- Exterior features
- Stone, Vinyl siding
- Lot features
- Cul-de-sac, PVC window, French door, Closet Organizers, Environmental reserve, Gas BBQ Hookup, Parking
- Community features
- Golf Course Development, Pets Allowed With Restrictions
- Maintenance fee
- $335.96 / Monthly
What would this home cost you?
Based on the $398,888 asking price at a 5.00% example rate, semi-annual compounding.
Renanza Realty Inc. can represent you on this property — send an enquiry to arrange a private viewing.
Listing courtesy of CIR Realty, CALGARY.
The listing data displayed here is provided in part by the Canadian Real Estate Association (CREA) through its Data Distribution Facility (DDF®) and is drawn from Boards and Associations across Canada. Information is deemed reliable but is not guaranteed accurate by CREA. The listings are held by brokerages other than Renanza Realty unless otherwise noted.
The trademarks REALTOR®, REALTORS® and the REALTOR® logo are controlled by CREA and identify real estate professionals who are members of CREA. The trademarks MLS®, Multiple Listing Service® and the associated logos identify professional services rendered by REALTOR® members of CREA to effect the purchase, sale and lease of real estate as part of a cooperative selling system.