
508 - 2489 TAUNTON ROAD
Oakville (RO River Oaks), Ontario
MLS® W14197790
$2,200/mo
- Status
- Active
- Property type
- House
- MLS® number
- W14197790
- Bedrooms
- 1
- Bathrooms
- 1
- Year built
- —
 1 / 35
Listing description
Rarely offered 1-bedroom condo featuring an oversized 195 sq. ft. private open terrace with expansive east, south and west views!
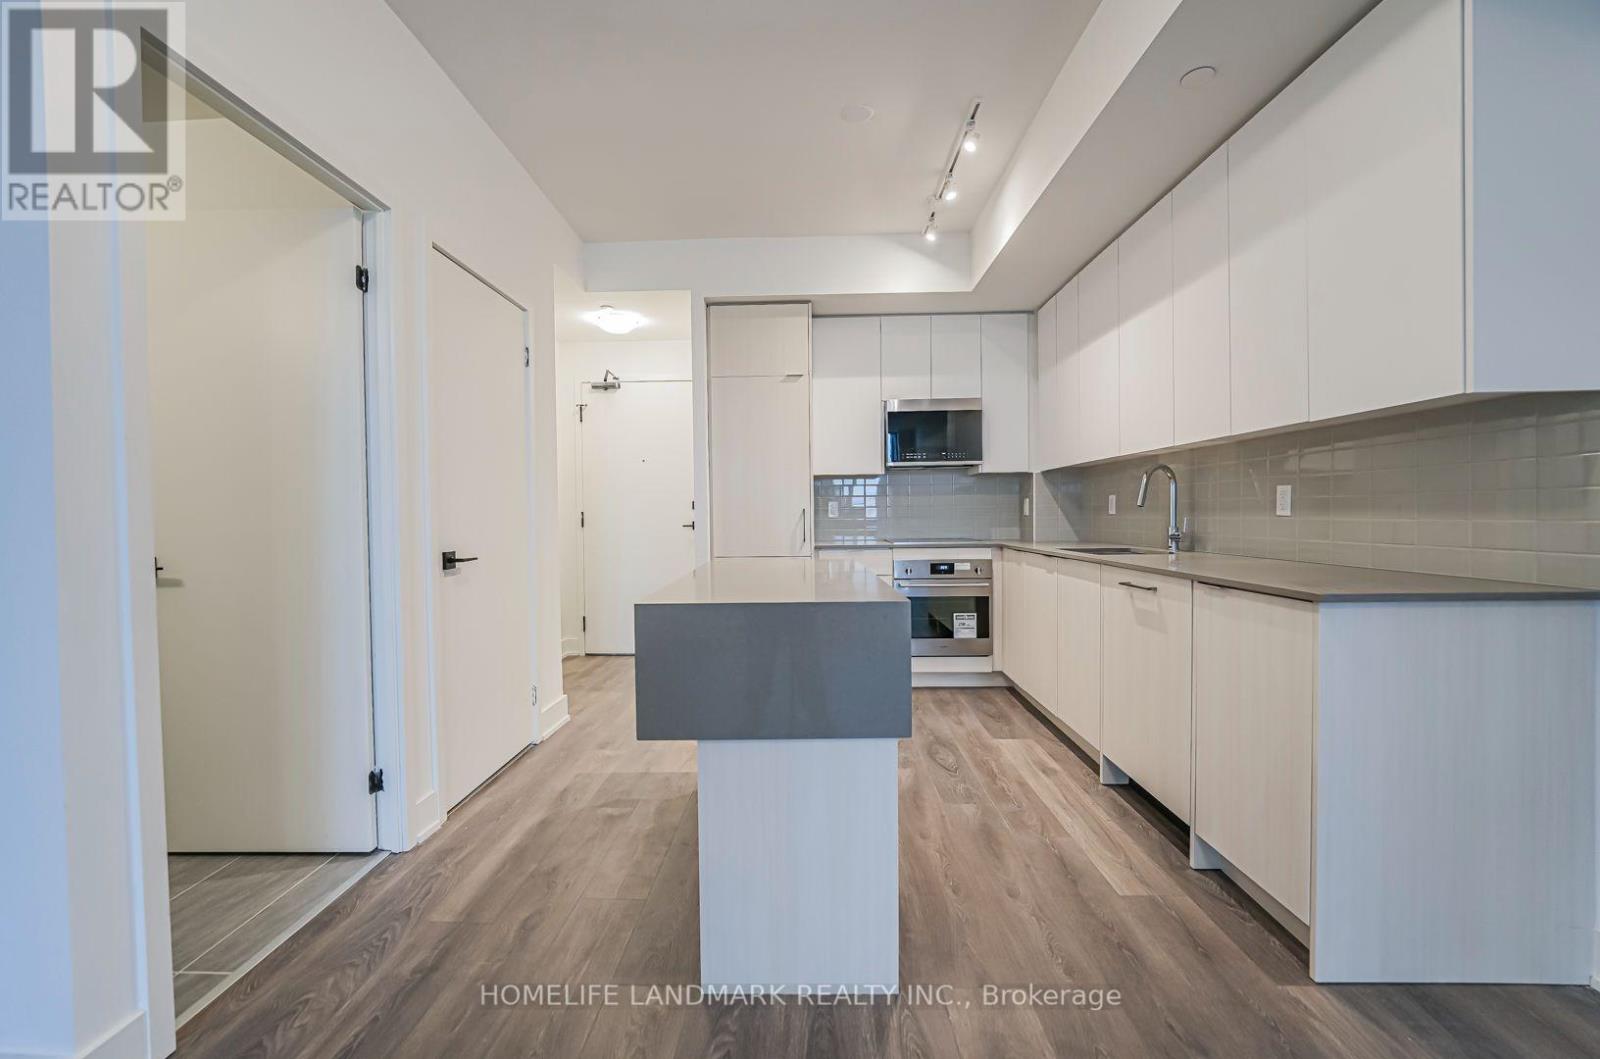
Enjoy stunning city skyline and lake views, plus a direct view of the outdoor pool below. Ideally located on the same floor as the gym, yoga studio and rooftop garden! This bright, modern suite features a functional open-concept layout, 9-ft smooth ceilings, and a contemporary kitchen with quartz countertops, a centre island, fully integrated refrigerator and dishwasher, and stainless steel appliances.
No carpet throughout! One parking space and one locker included. Prime Uptown Oakville location!
Steps to Uptown Core Transit Terminal with convenient bus connections to Sheridan College and Oakville GO Station. Walking distance to supermarkets, shopping, restaurants, medical clinics and everyday amenities. Easy access to Highways 403, 407, QEW and nearby hospitals!
Rent reduced by $100/month if parking is not required.
Property summary
- MLS® number
- W14197790
- Property type
- Single Family
- Building type
- Apartment
- Title
- Condo/Strata
- Parking
- 1 space · Garage, Underground
- Days on market
- 0 days
Features & details
- Heating
- Forced air, Natural gas
- Cooling
- Central air conditioning
- Basement
- None
- Flooring
- Ceramic
- Appliances
- Washer, Refrigerator, Dishwasher, Stove, Dryer, Microwave, Oven - Built-In, Window Coverings, Garage door opener remote(s)
- Exterior features
- Brick
- Lot features
- Balcony, Carpet Free
- Community features
- School Bus, Community Centre, Pets Allowed With Restrictions
- View
- City view, Lake view, View
- Pool
- Outdoor pool
Renanza Realty Inc. can represent you on this property — send an enquiry to arrange a private viewing.
Listing courtesy of HOMELIFE LANDMARK REALTY INC., MARKHAM.
The listing data displayed here is provided in part by the Canadian Real Estate Association (CREA) through its Data Distribution Facility (DDF®) and is drawn from Boards and Associations across Canada. Information is deemed reliable but is not guaranteed accurate by CREA. The listings are held by brokerages other than Renanza Realty unless otherwise noted.
The trademarks REALTOR®, REALTORS® and the REALTOR® logo are controlled by CREA and identify real estate professionals who are members of CREA. The trademarks MLS®, Multiple Listing Service® and the associated logos identify professional services rendered by REALTOR® members of CREA to effect the purchase, sale and lease of real estate as part of a cooperative selling system.