
508 - 195 HUNTER STREET E
Peterborough (Ashburnham Ward 4), Ontario
MLS® X14189064
$2,400/mo
- Status
- Active
- Property type
- House
- MLS® number
- X14189064
- Bedrooms
- 1
- Bathrooms
- 1
- Year built
- —
 1 / 25
Listing description
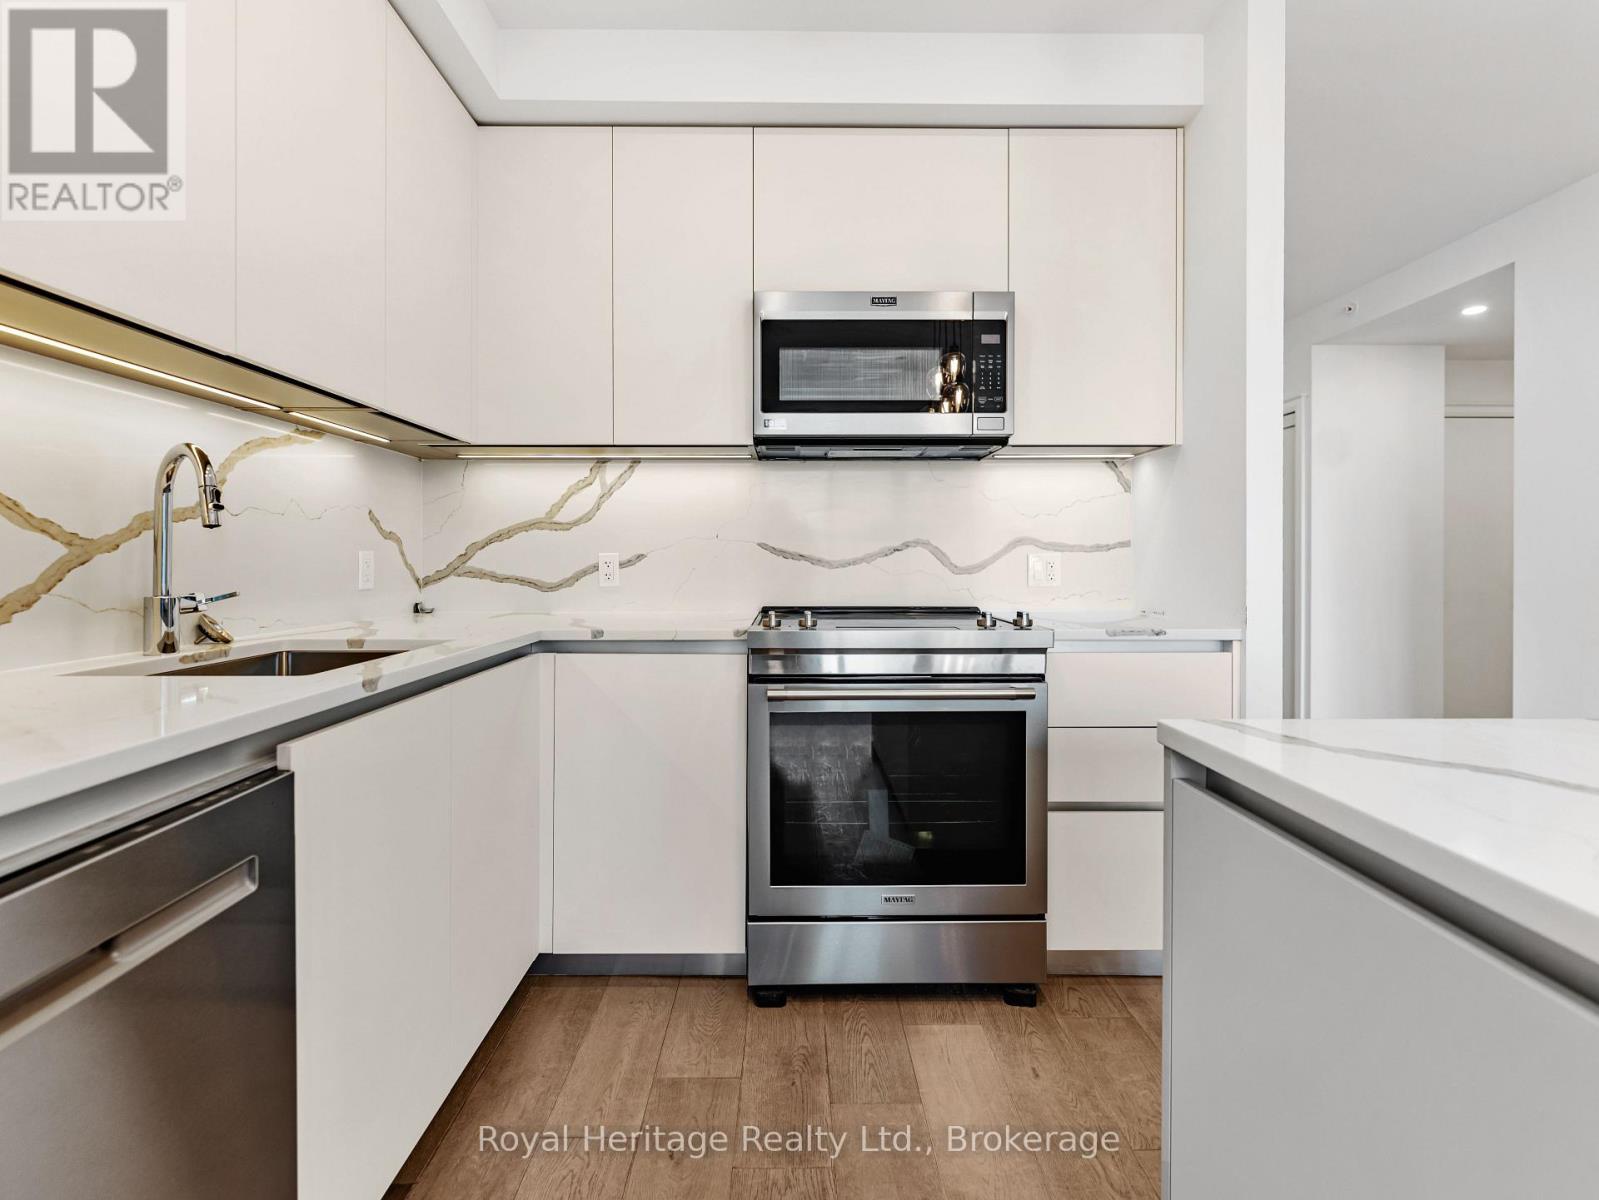
EAST CITY ELEGANCE // This is suite number, 508 // 1 bedroom, 5pc bathroom, plus a den // Thoughtfully designed & full of luxury -offering 782 sqft of carefully chosen, custom finishes. 9ft ceilings, oversized windows, sunlight galore. Chef inspired kitchen, stainless steel appliances, quartz counter tops, contemporary cabinetry, slow-close everything.
The primary bedroom offers automatic window coverings, a functional closet and a full, 5-piece semi-ensuite bathroom. Easy, convenient cleaning days with your in-suite laundry closet. Please note, these photos were taken prior to the current tenant's possession.
Prior to your possession, the unit will be professionally cleaned and returned to an empty/vacant state. Included for your enjoyment is the use of: water, heat, all appliances, one (1) underground parking spot with EV car charger, one (1) storage locker, gym/fitness room, dog wash room, ground level common areas, and the common rooftop entertaining area! Please note: these photos were taken prior to the current tenants.
Prior to your possession, the unit will be returned to this clean & empty state.
Property summary
- MLS® number
- X14189064
- Property type
- Single Family
- Building type
- Apartment
- Title
- Condo/Strata
- Parking
- 1 space · Garage, Underground
- Days on market
- 0 days
Features & details
- Heating
- Forced air, Natural gas
- Cooling
- Central air conditioning
- Basement
- None
- Appliances
- All, Washer, Refrigerator, Dishwasher, Stove, Dryer, Microwave, Window Coverings
- Exterior features
- Brick
- Lot features
- Elevator, Balcony, Carpet Free, In suite Laundry
- Community features
- Pets not Allowed
Renanza Realty Inc. can represent you on this property — send an enquiry to arrange a private viewing.
Listing courtesy of Royal Heritage Realty Ltd., Oshawa.
The listing data displayed here is provided in part by the Canadian Real Estate Association (CREA) through its Data Distribution Facility (DDF®) and is drawn from Boards and Associations across Canada. Information is deemed reliable but is not guaranteed accurate by CREA. The listings are held by brokerages other than Renanza Realty unless otherwise noted.
The trademarks REALTOR®, REALTORS® and the REALTOR® logo are controlled by CREA and identify real estate professionals who are members of CREA. The trademarks MLS®, Multiple Listing Service® and the associated logos identify professional services rendered by REALTOR® members of CREA to effect the purchase, sale and lease of real estate as part of a cooperative selling system.