
5076 CARSON STREET
Burnaby, British Columbia
MLS® R3185187
$1,899,000
- Status
- Active
- Property type
- House
- MLS® number
- R3185187
- Bedrooms
- 5
- Bathrooms
- 3
- Year built
- 1959
 1 / 35
Listing description
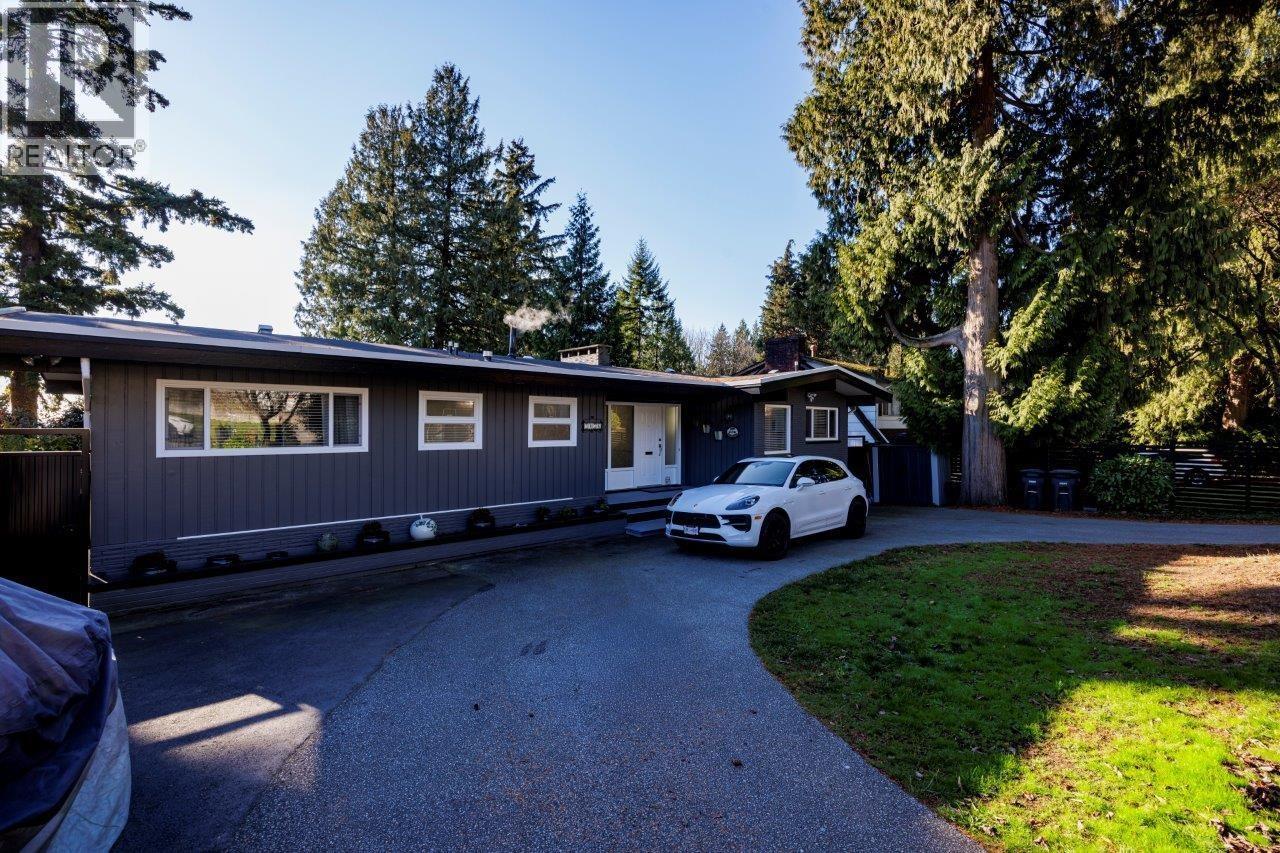
SPECTACULAR! (It deserves the emphasis) PERCHED IN SOUGHT-AFTER SOUTH SLOPE, this classic WESTCOAST POST & BEAM CONTEMPORARY is the DREAM HOME your family has been waiting for. EXTENSIVELY REMODELLED & REFURBISHED over the years, one will be first be drawn to the BREATHTAKING SOUTHERN VIEWS, but will quickly gravitate to the OPEN CONCEPT GOURMET KITCHEN (quartz countertops, 10' island, S/S appliances, bar fridge, coffee nook).
Your outdoor experience starts with an impressive circular driveway leading to an ENCHANTING BACKYARD, highlighted by a 6 person sized hot tub covered by a gazebo for year round use. PRACTICAL PLUSSES include: massive 66x122 gently sloped lot, blond hardwood flooring, separated SUITE POTENTIAL, CUSTOM BUILT CLOSETS & CROWN MOULDING, 2 decks. Located on a private, no-through cul-de-sac, just steps to a nature park and only a short drive to Market Crossing shopping, championship golf & fine schools.
Metrotown, T&T, Skytrain just up the hill. (R1-SMUH Zoning allows up to 6 multi-unit).
Property summary
- MLS® number
- R3185187
- Property type
- Single Family
- Building type
- House
- Square footage
- 3,436 sq ft
- Title
- Freehold
- Land size
- 8052 square feet
- Built in
- 1959
- Annual property taxes
- $6,728.91
- Parking
- Other
- Days on market
- 0 days
Features & details
- Heating
- Forced air
- Basement
- Full, Unknown, Unknown
- Lot features
- Central location
- View
- View
- Architectural style
- Bungalow
What would this home cost you?
Based on the $1,899,000 asking price at a 5.00% example rate, semi-annual compounding.
Renanza Realty Inc. can represent you on this property — send an enquiry to arrange a private viewing.
Listing courtesy of Macdonald Realty, Burnaby.
The listing data displayed here is provided in part by the Canadian Real Estate Association (CREA) through its Data Distribution Facility (DDF®) and is drawn from Boards and Associations across Canada. Information is deemed reliable but is not guaranteed accurate by CREA. The listings are held by brokerages other than Renanza Realty unless otherwise noted.
The trademarks REALTOR®, REALTORS® and the REALTOR® logo are controlled by CREA and identify real estate professionals who are members of CREA. The trademarks MLS®, Multiple Listing Service® and the associated logos identify professional services rendered by REALTOR® members of CREA to effect the purchase, sale and lease of real estate as part of a cooperative selling system.