
5075 Riverview Road
Fairmont Hot Springs, British Columbia
MLS® 10396328
$824,900
- Status
- Active
- Property type
- House
- MLS® number
- 10396328
- Bedrooms
- 5
- Bathrooms
- 3
- Year built
- 2003
 1 / 50
Listing description
FAIRWAY VIEWS. FAMILY MEMORIES. MOUNTAIN LIVING.
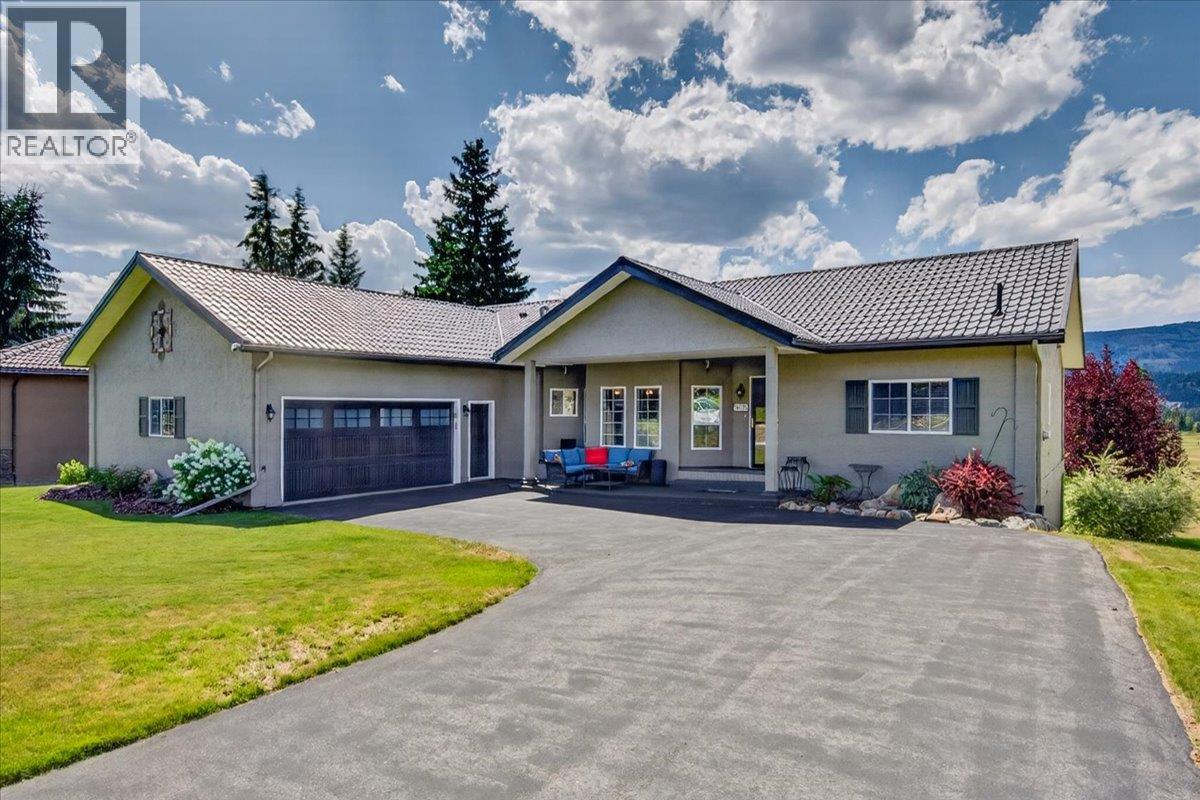
Perfectly positioned along the 1st tee of Riverside Golf Course, this beautifully maintained home offers the lifestyle you have been searching for. Surrounded by breathtaking Rocky Mountain views & just minutes from the iconic Fairmont Hot Springs, plus golf, hiking & endless outdoor recreation, it's a spot where every season brings a new adventure. The bright open-concept main floor welcomes you with large windows & an abundance of natural light.
The spacious kitchen features a large island overlooking the dining & living areas, while the cozy propane fireplace creates the perfect place to gather after a day on the course or exploring the valley. With 5 bedrooms, 3 full bathrooms & a versatile walkout lower level complete with pool table area, recreation room & home gym space, all your family & friends can enjoy visiting at the same time! Step outside to beautifully landscaped grounds or the huge deck & enjoy your morning coffee overlooking the golf course, unwind around the fire pit or soak in the peaceful mountain setting.
Double garage, heat pump, underground sprinklers, durable metal roof & countless thoughtful upgrades complete the package. Whether you are searching for your forever home, mountain getaway or the perfect place to bring family together for years to come, this exceptional Fairmont Hot Springs home delivers the space, quality & lifestyle that is unmatched. Book your showing today!
Property summary
- MLS® number
- 10396328
- Property type
- Single Family
- Building type
- House
- Square footage
- 3,035 sq ft
- Title
- Freehold
- Land size
- 0.24 acres
- Built in
- 2003
- Annual property taxes
- $3,763.56
- Parking
- 6 spaces · Attached Garage
- Days on market
- 44 days
Features & details
- Heating
- Heat Pump, Baseboard heaters, Forced air
- Cooling
- Heat Pump
- Flooring
- Tile, Hardwood, Vinyl
- Appliances
- Washer, Refrigerator, Water softener, Dishwasher, Range, Dryer, Microwave
- Exterior features
- Stucco
- Community features
- Family Oriented, Pets Allowed
- View
- Mountain view, Valley view
- Architectural style
- Bungalow
What would this home cost you?
Based on the $824,900 asking price at a 5.00% example rate, semi-annual compounding.
Renanza Realty Inc. can represent you on this property — send an enquiry to arrange a private viewing.
Listing courtesy of Royal LePage Rockies West, Invermere.
The listing data displayed here is provided in part by the Canadian Real Estate Association (CREA) through its Data Distribution Facility (DDF®) and is drawn from Boards and Associations across Canada. Information is deemed reliable but is not guaranteed accurate by CREA. The listings are held by brokerages other than Renanza Realty unless otherwise noted.
The trademarks REALTOR®, REALTORS® and the REALTOR® logo are controlled by CREA and identify real estate professionals who are members of CREA. The trademarks MLS®, Multiple Listing Service® and the associated logos identify professional services rendered by REALTOR® members of CREA to effect the purchase, sale and lease of real estate as part of a cooperative selling system.