
507 Waterford Rise
Chestermere, Alberta
MLS® A2332980
$1,049,900
- Status
- Active
- Property type
- House
- MLS® number
- A2332980
- Bedrooms
- 5
- Bathrooms
- 4
- Year built
- 2026
 1 / 50
Listing description
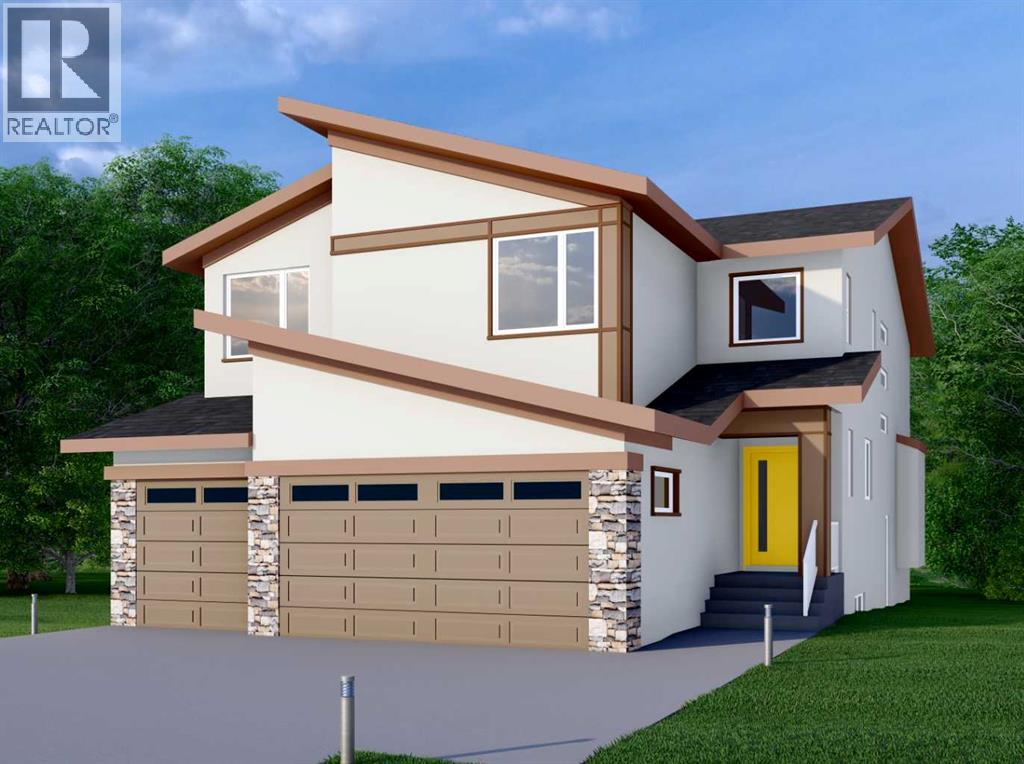
This home is currently under construction. Photos are for representation purposes only and are not of the actual property. Finishes, features, and specifications may vary.
Welcome to this exceptional new home by Green Cedar Homes in the desirable community of Waterford, Chestermere. Offering over 3,145 sq. ft.
of thoughtfully designed living space, this beautifully crafted two-storey home features 5 bedrooms, 4 full bathrooms, and a triple attached garage, combining elegant design with everyday functionality. Step inside to an inviting open-concept main floor featuring soaring ceilings, rich hardwood flooring, and a spacious living room centered around a cozy gas fireplace. The chef-inspired kitchen is designed to impress with a large island, gas cooktop, built-in oven, premium appliances, a walk-in pantry, and a fully equipped spice kitchen—perfect for entertaining and preparing family meals.
The dining area and bright breakfast nook provide ample space for gatherings while overlooking the backyard. A main floor bedroom and full 3-piece bathroom offer the perfect setup for guests, extended family, or a home office. Upstairs, the luxurious primary suite serves as a private retreat, complete with a spacious walk-in closet and a spa-inspired 5-piece ensuite featuring dual vanities, a soaker tub, and a separate shower.
Three additional bedrooms complete the upper level, including one with its own private 3-piece ensuite, while the remaining bedrooms each offer walk-in closets and share a stylish 4-piece bathroom. A generous bonus room and convenient upper-level laundry room add comfort and practicality for busy households. The unfinished basement provides endless opportunities to customize the space to suit your needs, whether you envision a recreation room, home gym, theatre, or additional living area.
Situated in the growing community of Waterford, this home offers convenient access to shopping, parks, schools, and everyday amenities while providing easy access to Calgary. Scheduled for November 2026 possession, this is an outstanding opportunity to own a brand-new home built with quality craftsmanship and thoughtful design.
Property summary
- MLS® number
- A2332980
- Property type
- Single Family
- Building type
- House
- Square footage
- 3,145 sq ft
- Title
- Freehold
- Land size
- 453.75 square meters
- Built in
- 2026
- Parking
- 6 spaces · Attached Garage
- Days on market
- 31 days
Features & details
- Heating
- Forced air
- Cooling
- None
- Basement
- Unfinished, Full, Separate entrance
- Flooring
- Hardwood, Carpeted
- Appliances
- Refrigerator, Cooktop - Gas, Dishwasher, Microwave, Oven - Built-In, Hood Fan
- Lot features
- No Animal Home, No Smoking Home
What would this home cost you?
Based on the $1,049,900 asking price at a 5.00% example rate, semi-annual compounding.
Renanza Realty Inc. can represent you on this property — send an enquiry to arrange a private viewing.
Listing courtesy of eXp Realty, CALGARY.
The listing data displayed here is provided in part by the Canadian Real Estate Association (CREA) through its Data Distribution Facility (DDF®) and is drawn from Boards and Associations across Canada. Information is deemed reliable but is not guaranteed accurate by CREA. The listings are held by brokerages other than Renanza Realty unless otherwise noted.
The trademarks REALTOR®, REALTORS® and the REALTOR® logo are controlled by CREA and identify real estate professionals who are members of CREA. The trademarks MLS®, Multiple Listing Service® and the associated logos identify professional services rendered by REALTOR® members of CREA to effect the purchase, sale and lease of real estate as part of a cooperative selling system.