
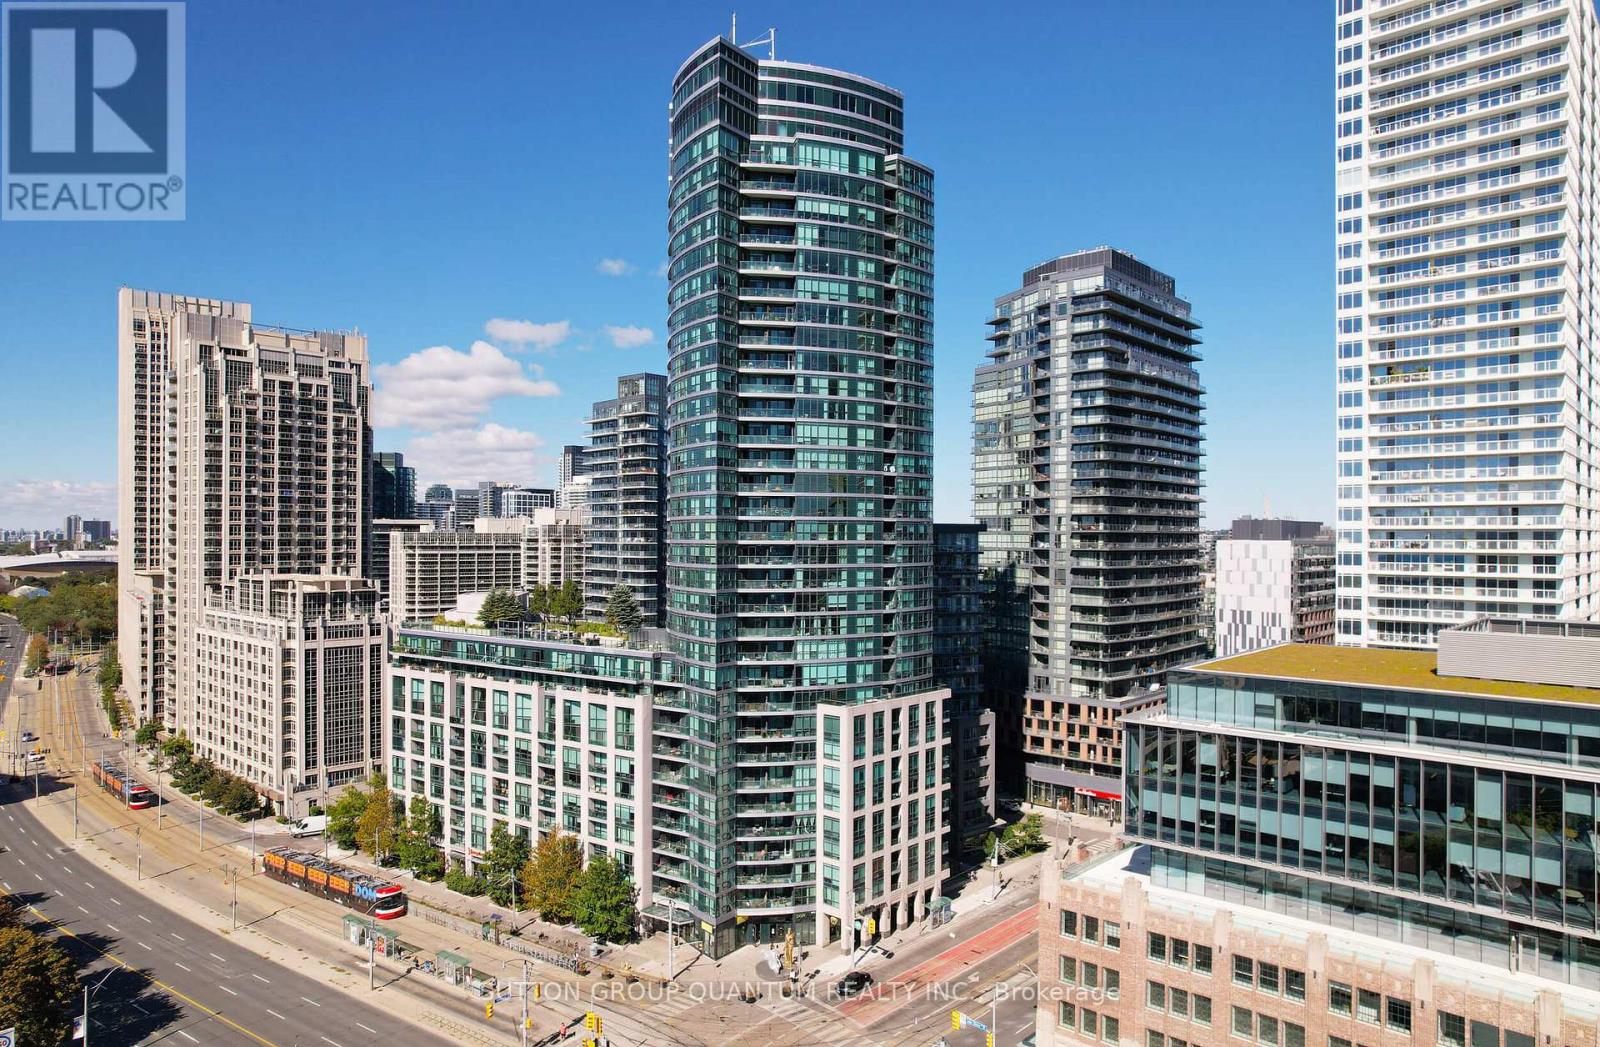
507 - 600 FLEET STREET
Toronto (Niagara), Ontario
MLS® C13596298
$599,900
- Status
- Active
- Property type
- House
- MLS® number
- C13596298
- Bedrooms
- 2
- Bathrooms
- 2
- Year built
- —
 1 / 42
Listing description
Welcome To The Malibu Condominiums. This 2 Bedroom Corner Suite Features Approximately 732 Interior Square Feet. Designer Kitchen Cabinetry With Stainless Steel Appliances, Stone Countertops, Under Cabinet Lighting, An Undermount Sink & A Mobile Centre Island.
Bright Floor To Ceiling Windows With Customized Roller Shades & Vinyl Flooring Throughout. Main Bedroom With A 3-Piece Ensuite, Pot Lights & Large Windows. 2nd Bedroom With A Pax Closet & Large Windows.
Steps To Toronto's Harbourfront, T. T. C.
Street Car, Loblaws, Shoppers Drug Mart, B. M. O.
Field, Budweiser Stage, C. N. E.
Exhibition Place, Restaurants, Cafes, Banks, Parks, Canoe Landing Community Recreation Centre, Library, Schools, C. N. Tower, Rogers Centre, Ripley's Aquarium, Scotiabank Arena, Union Station, Underground P.
A. T. H.
Network, The Financial, Entertainment & Theatre Districts. 1-Parking Space Is Included. Visitors Parking.
Click On The Video Tour!
Property summary
- MLS® number
- C13596298
- Property type
- Single Family
- Building type
- Apartment
- Title
- Condo/Strata
- Annual property taxes
- $2,908.11
- Parking
- 1 space · Garage, Underground
- Days on market
- 35 days
Features & details
- Heating
- Heat Pump, Natural gas
- Cooling
- Central air conditioning
- Basement
- None
- Flooring
- Vinyl
- Appliances
- Washer, Refrigerator, Jacuzzi, Dishwasher, Stove, Dryer, Microwave
- Exterior features
- Concrete
- Lot features
- Balcony, In suite Laundry
- Community features
- Community Centre, Pets Allowed With Restrictions
- View
- View
- Waterfront
- Waterfront
- Pool
- Indoor pool
- Maintenance fee
- $786.77 / Monthly
What would this home cost you?
Based on the $599,900 asking price at a 5.00% example rate, semi-annual compounding.
Renanza Realty Inc. can represent you on this property — send an enquiry to arrange a private viewing.
Listing courtesy of SUTTON GROUP QUANTUM REALTY INC., MISSISSAUGA.
The listing data displayed here is provided in part by the Canadian Real Estate Association (CREA) through its Data Distribution Facility (DDF®) and is drawn from Boards and Associations across Canada. Information is deemed reliable but is not guaranteed accurate by CREA. The listings are held by brokerages other than Renanza Realty unless otherwise noted.
The trademarks REALTOR®, REALTORS® and the REALTOR® logo are controlled by CREA and identify real estate professionals who are members of CREA. The trademarks MLS®, Multiple Listing Service® and the associated logos identify professional services rendered by REALTOR® members of CREA to effect the purchase, sale and lease of real estate as part of a cooperative selling system.