
507 - 285 DUFFERIN STREET
Toronto (South Parkdale), Ontario
MLS® W14149394
$597,345
- Status
- Active
- Property type
- House
- MLS® number
- W14149394
- Bedrooms
- 3
- Bathrooms
- 2
- Year built
- —
 1 / 38
Listing description
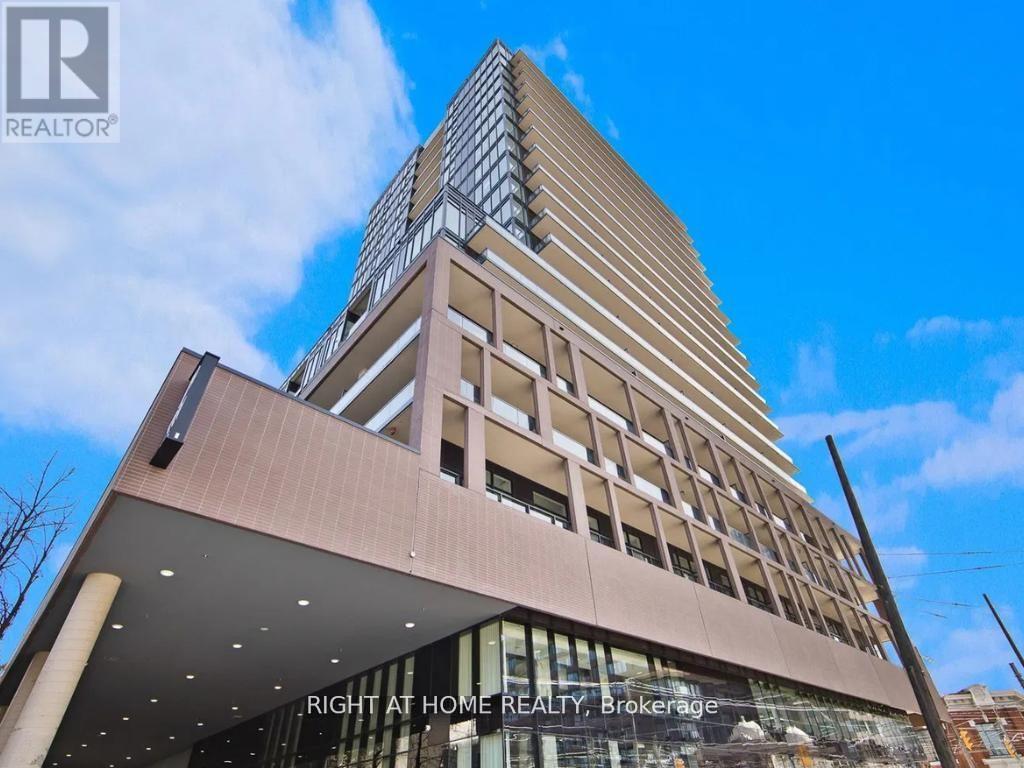
Step into this modern urban sanctuary at X02 Condos in the heart of King West. This northeast-facing two bedroom plus den offers a generous 767 sq ft with soaring 10'6" ceilings, an open-concept layout, and floor-to-ceiling windows that welcome bright morning light and soft, even natural light throughout the day. A spacious balcony is perfect for enjoying outdoor living.
Both bedrooms offer ample closet space, and the den is a dedicated work-from-home space with room for a desk. The European-style kitchen is finished with a tile backsplash and fully integrated appliances. Parking and a locker are included.
Residents enjoy world-class amenities, including 24/7 concierge, a state-of-the-art fitness centre, boxing studio, golf simulator, and premium co-working spaces. With a perfect 100 Transit Score and 95 Walk Score, you are steps from everything, including the 504 King Streetcar, Exhibition GO Station, and essentials like Longo's and Shoppers Drug Mart. Transit at your doorstep, with the convenience of your own parking spot when you need it.
Luxury, convenience, and lifestyle living in King West.
Property summary
- MLS® number
- W14149394
- Property type
- Single Family
- Building type
- Apartment
- Title
- Condo/Strata
- Annual property taxes
- $3,767.50
- Parking
- 1 space · Garage, Underground
- Days on market
- 1 day
Features & details
- Heating
- Forced air, Natural gas
- Cooling
- Central air conditioning
- Basement
- None
- Flooring
- Laminate
- Appliances
- Water meter, Range, Oven - Built-In
- Exterior features
- Concrete
- Lot features
- Elevator, Balcony, Carpet Free, In suite Laundry
- Community features
- Pets Allowed With Restrictions
- Maintenance fee
- $696.56 / Monthly
What would this home cost you?
Based on the $597,345 asking price at a 5.00% example rate, semi-annual compounding.
Renanza Realty Inc. can represent you on this property — send an enquiry to arrange a private viewing.
Listing courtesy of RIGHT AT HOME REALTY, TORONTO.
The listing data displayed here is provided in part by the Canadian Real Estate Association (CREA) through its Data Distribution Facility (DDF®) and is drawn from Boards and Associations across Canada. Information is deemed reliable but is not guaranteed accurate by CREA. The listings are held by brokerages other than Renanza Realty unless otherwise noted.
The trademarks REALTOR®, REALTORS® and the REALTOR® logo are controlled by CREA and identify real estate professionals who are members of CREA. The trademarks MLS®, Multiple Listing Service® and the associated logos identify professional services rendered by REALTOR® members of CREA to effect the purchase, sale and lease of real estate as part of a cooperative selling system.