
5065 WILSON DRIVE
Tsawwassen, British Columbia
MLS® R3145032
$1,880,000
- Status
- Active
- Property type
- House
- MLS® number
- R3145032
- Bedrooms
- 3
- Bathrooms
- 3
- Year built
- 1967
 1 / 34
Listing description
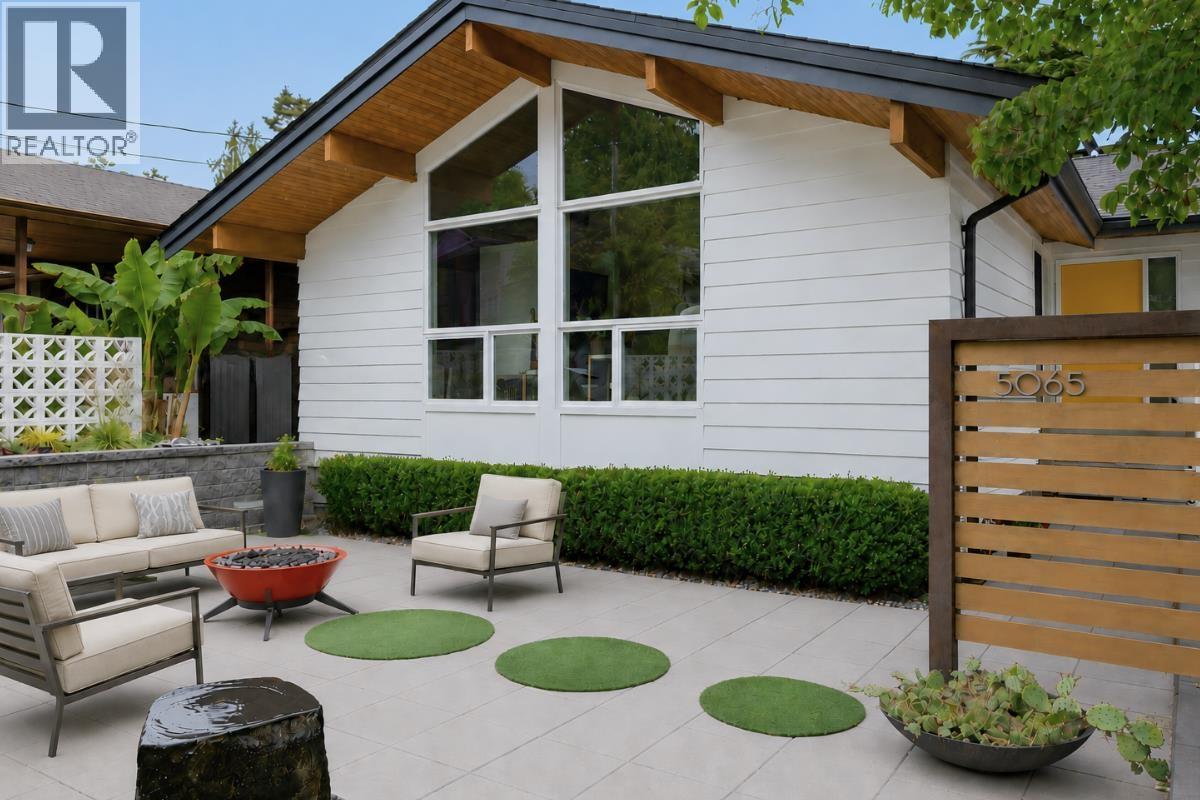
Introducing this stunning home in Central Tsawwassen featuring over $500K in luxury upgrades! Inspired by Palm Springs style, every inch of this home reflects exceptional craftsmanship! Vaulted ceilings, fir beams & expansive windows flood the home with natural light & a stunning blend of bamboo/oak flooring adds warmth & sophistication throughout.
The designer kitchen showcases solid wood cabinetry, terrazzo countertops from Italy & Fisher & Paykel appliances. Primary suite ft. vaulted ceilings, automated window coverings & spa-inspired ensuite with double-sink vanity & premium Kohler finishes.
Built for entertaining, the home also includes a custom tiki bar with Calico wallpaper, fireplaces, integrated Sonos sound system, home theatre & home gym. Enjoy additional 2,000 sq. ft.
of low maintenance outdoor living space complete with hot tub, sit-up bar & dog-friendly turf, perfect for year-round enjoyment. Extensive upgrades also include A/C, in-floor heating & electrical/plumbing.
Property summary
- MLS® number
- R3145032
- Property type
- Single Family
- Building type
- House
- Square footage
- 2,960 sq ft
- Title
- Freehold
- Land size
- 8988 square feet
- Built in
- 1967
- Annual property taxes
- $5,623.21
- Parking
- 4 spaces · Garage
- Days on market
- 67 days
Features & details
- Heating
- Baseboard heaters, Forced air, Electric
- Cooling
- Air Conditioned
- Appliances
- All, Hot Tub
- Lot features
- Central location
- Architectural style
- 2 Level
What would this home cost you?
Based on the $1,880,000 asking price at a 5.00% example rate, semi-annual compounding.
Renanza Realty Inc. can represent you on this property — send an enquiry to arrange a private viewing.
Listing courtesy of RE/MAX Crest Realty, Vancouver.
The listing data displayed here is provided in part by the Canadian Real Estate Association (CREA) through its Data Distribution Facility (DDF®) and is drawn from Boards and Associations across Canada. Information is deemed reliable but is not guaranteed accurate by CREA. The listings are held by brokerages other than Renanza Realty unless otherwise noted.
The trademarks REALTOR®, REALTORS® and the REALTOR® logo are controlled by CREA and identify real estate professionals who are members of CREA. The trademarks MLS®, Multiple Listing Service® and the associated logos identify professional services rendered by REALTOR® members of CREA to effect the purchase, sale and lease of real estate as part of a cooperative selling system.