
506 NELSON Avenue
Penticton, British Columbia
MLS® 10392992
$629,800
- Status
- Active
- Property type
- House
- MLS® number
- 10392992
- Bedrooms
- 3
- Bathrooms
- 2
- Year built
- 1940
 1 / 30
Listing description
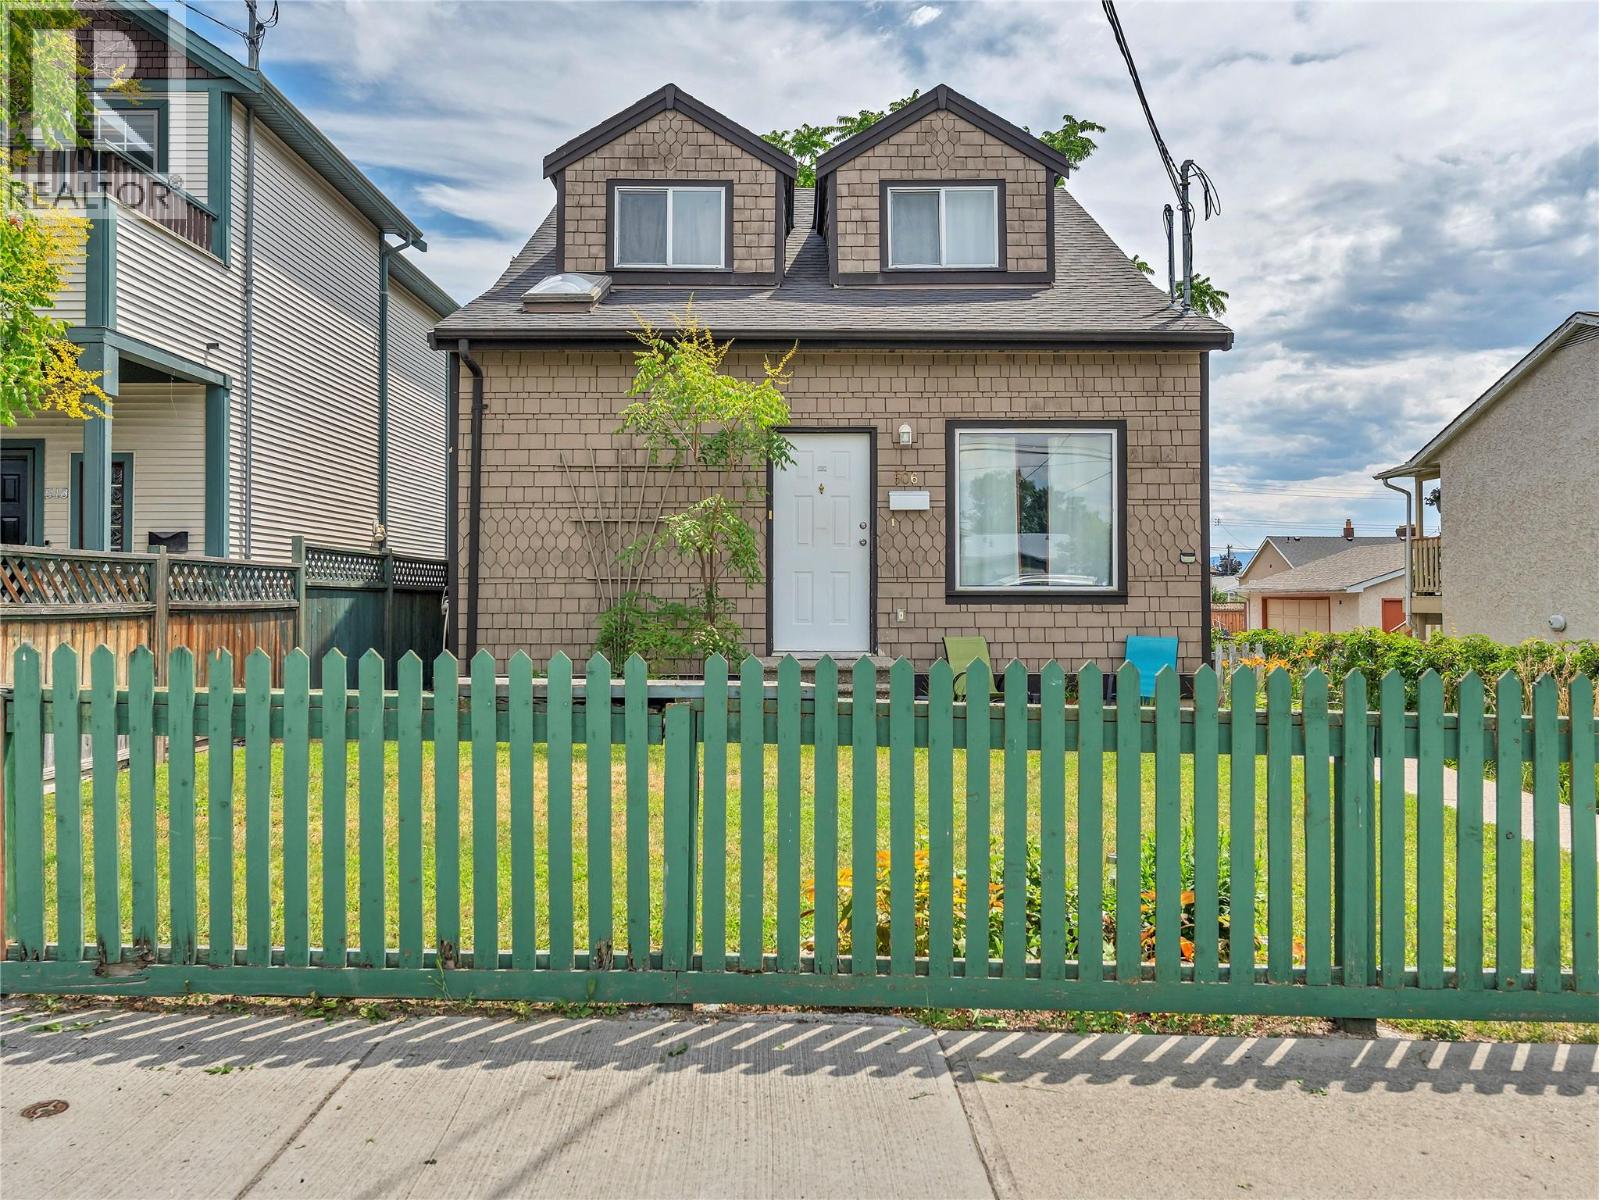
Opportunity is calling, and this one delivers. Centrally located and income-generating from day one, this versatile property is a smart move for investors and homeowners alike, whether you're growing a portfolio or letting a tenant help carry the mortgage. Two fully self-contained living spaces give you real options: the upper residence offers 2 bedrooms and a full bath, a bright living area, functional kitchen, and the everyday convenience of main-floor laundry, while the lower level features a private 530 sq.
ft. 1-bed, 1-bath suite with its own laundry and separate backyard access. Both open onto a spacious, fully fenced yard made for summer living.
Move in with confidence: a new roof and hot water tank, both completed in 2023, mean the big-ticket items are already handled and in 1995 new electrical, plumbing, windows & insulation were updated. Outside, generous front and rear yards, rear lane access, and ample parking leave plenty of room for multiple vehicles, the RV, and the boat. Minutes from shopping, schools, parks, transit, and everyday amenities, this is that rare blend of location, flexibility, and lasting value.
Whether you're expanding your investments or offsetting your mortgage with rental income, opportunities like this don't wait. Come see it before it's gone. Total sq.
ft. calculations are based on the exterior dimensions of the building at each floor level & inc. all interior walls & must be verified by the buyer if deemed important.
Property summary
- MLS® number
- 10392992
- Property type
- Single Family
- Building type
- House
- Square footage
- 1,586 sq ft
- Title
- Freehold
- Land size
- 0.08 acres
- Built in
- 1940
- Annual property taxes
- $4,234.40
- Parking
- 3 spaces · Other, Rear, RV, Street, Additional Parking
- Days on market
- 60 days
Features & details
- Heating
- Baseboard heaters, Electric
- Flooring
- Tile, Hardwood, Carpeted, Vinyl
- Appliances
- Washer, Refrigerator, Oven - Electric, Dryer, Washer/Dryer Stack-Up
- Exterior features
- Wood siding, Cedar Siding
- Lot features
- Level lot
- Community features
- Family Oriented
- View
- Mountain view, View (panoramic)
What would this home cost you?
Based on the $629,800 asking price at a 5.00% example rate, semi-annual compounding.
Renanza Realty Inc. can represent you on this property — send an enquiry to arrange a private viewing.
Listing courtesy of Chamberlain Property Group Inc., Penticton.
The listing data displayed here is provided in part by the Canadian Real Estate Association (CREA) through its Data Distribution Facility (DDF®) and is drawn from Boards and Associations across Canada. Information is deemed reliable but is not guaranteed accurate by CREA. The listings are held by brokerages other than Renanza Realty unless otherwise noted.
The trademarks REALTOR®, REALTORS® and the REALTOR® logo are controlled by CREA and identify real estate professionals who are members of CREA. The trademarks MLS®, Multiple Listing Service® and the associated logos identify professional services rendered by REALTOR® members of CREA to effect the purchase, sale and lease of real estate as part of a cooperative selling system.