
506 BROOKS STREET
Shelburne, Ontario
MLS® X13731842
$625,000
- Status
- Active
- Property type
- House
- MLS® number
- X13731842
- Bedrooms
- 4
- Bathrooms
- 3
- Year built
- —
 1 / 47
Listing description
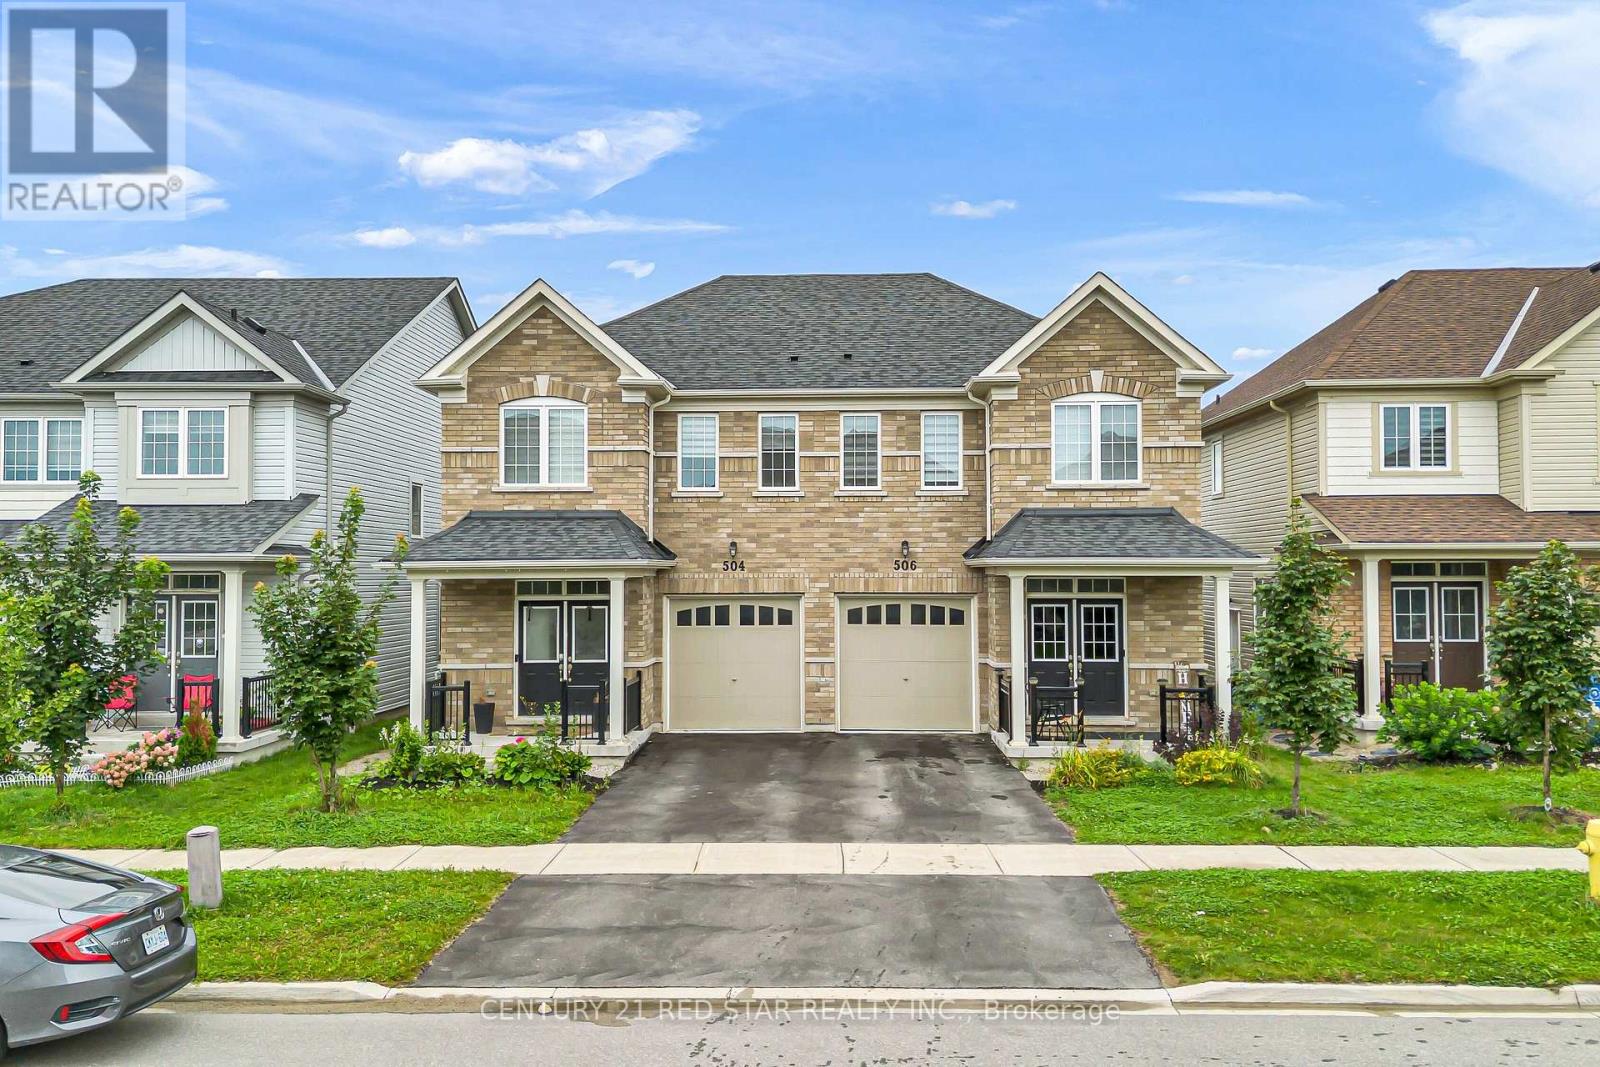
This 2022-built semi-detached residence seamlessly combines nearly 1,800 square feet of refined design with practical everyday living. The open-concept main floor features gleaming oak hardwood flooring anchored by a gourmet kitchen, which boasts stainless steel appliances, an expansive eat-in area, and a large center island with bar seating designed for easy entertaining. Sunlight fills the adjoining dinette, where glass doors lead out to a private deck and fully fenced backyard, while a flexible front room offers the perfect layout for a home office, formal dining, or formal sitting area.
Upstairs, the home presents four well-proportioned bedrooms, including a impressive primary retreat complete with a generous walk-in closet and a 4-piece ensuite featuring an oversized walk-in shower. Complemented by the convenience of upper-level laundry, an unfinished basement awaiting your personal touch, and quick access to local schools, parks, shopping, and major commuter routes, this turn-key property represents an outstanding opportunity for families seeking contemporary comfort in a vibrant community.
Property summary
- MLS® number
- X13731842
- Property type
- Single Family
- Building type
- House
- Title
- Freehold
- Land size
- 25.1 x 115.1 FT
- Annual property taxes
- $4,282.00
- Parking
- 2 spaces · Attached Garage, Garage
- Days on market
- 0 days
Features & details
- Heating
- Forced air, Natural gas
- Cooling
- Central air conditioning
- Basement
- Unfinished, Full
- Flooring
- Hardwood, Carpeted, Ceramic
- Exterior features
- Brick
What would this home cost you?
Based on the $625,000 asking price at a 5.00% example rate, semi-annual compounding.
Renanza Realty Inc. can represent you on this property — send an enquiry to arrange a private viewing.
Listing courtesy of CENTURY 21 RED STAR REALTY INC., BRAMPTON.
The listing data displayed here is provided in part by the Canadian Real Estate Association (CREA) through its Data Distribution Facility (DDF®) and is drawn from Boards and Associations across Canada. Information is deemed reliable but is not guaranteed accurate by CREA. The listings are held by brokerages other than Renanza Realty unless otherwise noted.
The trademarks REALTOR®, REALTORS® and the REALTOR® logo are controlled by CREA and identify real estate professionals who are members of CREA. The trademarks MLS®, Multiple Listing Service® and the associated logos identify professional services rendered by REALTOR® members of CREA to effect the purchase, sale and lease of real estate as part of a cooperative selling system.