
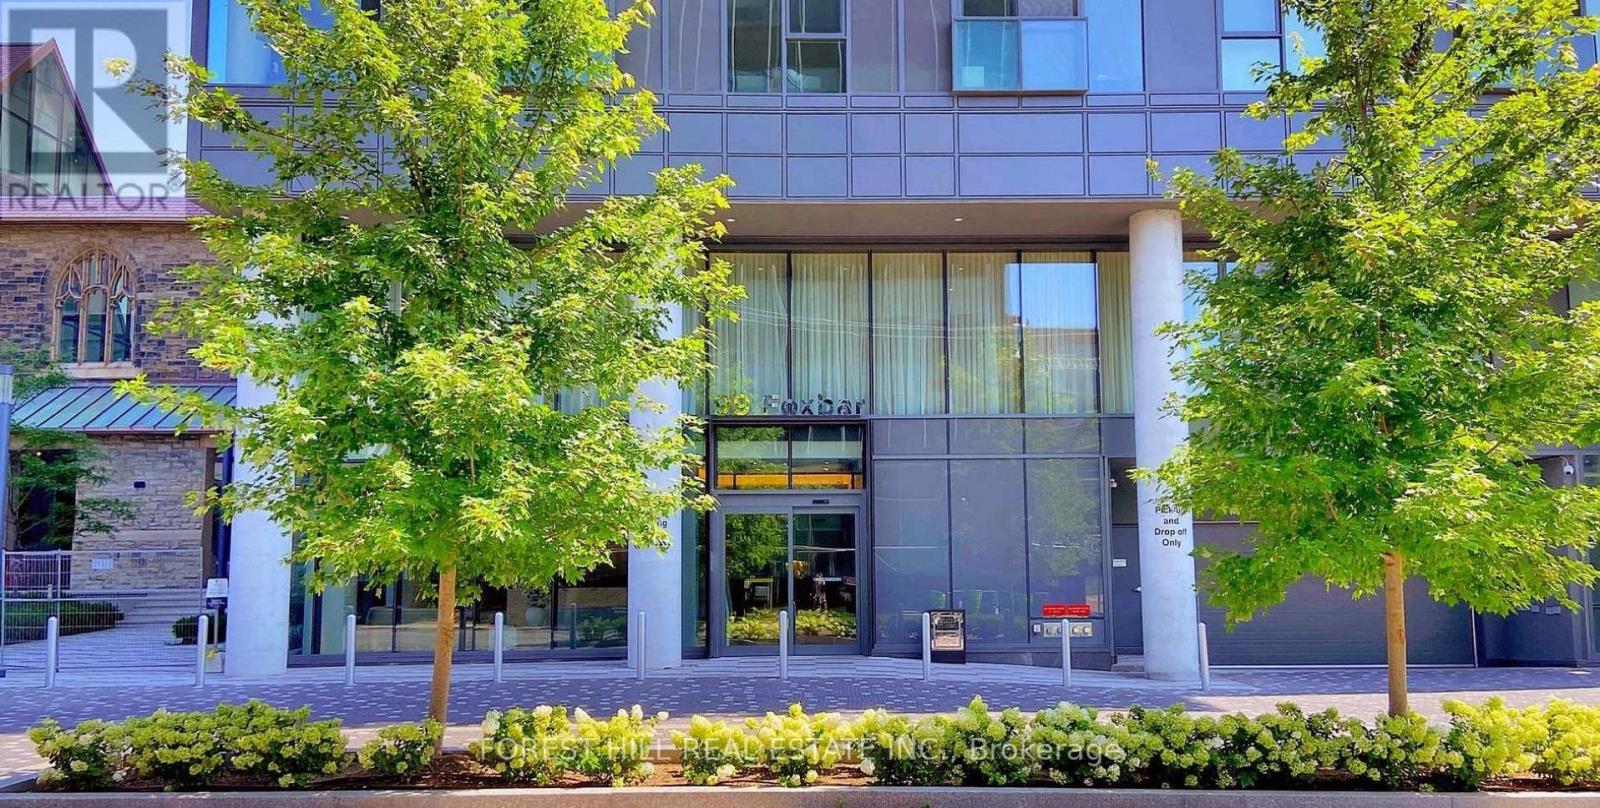
506 - 99 FOXBAR ROAD
Toronto (Yonge-St. Clair), Ontario
MLS® C13465550
$463,000
- Status
- Active
- Property type
- House
- MLS® number
- C13465550
- Bedrooms
- 1
- Bathrooms
- 1
- Year built
- —
 1 / 31
Listing description
Welcome to refined urban living in the heart of prestigious Forest Hill. This stunning 1-bedroom, 1-bathroom suite at the sought-after Blue Diamond at Imperial Village offers a rare blend of luxury, convenience, and timeless neighborhood appeal. Just three years new, this thoughtfully designed condo features sleek laminate flooring, integrated appliances, and custom cabinetry, all complemented by an open-concept layout that maximizes both space and functionality.
Flooded with natural light from expansive floor-to-ceiling windows, the living space feels bright and inviting throughout the day. Step out onto your private 106 sq. ft.
balcony overlooking the tranquil courtyard - a serene escape from the city's energy. Whether you're relaxing at home or entertaining guests, this suite delivers comfort with a modern edge. Residents enjoy exclusive access to the renowned 20,000 sq.
ft. Imperial Club - one of Toronto's most impressive amenity spaces, featuring an indoor pool, hot tub, sauna, state-of-the-art fitness centre, yoga studio, golf simulator, basketball & squash courts, theatre rooms, recording studio, and more. The beautifully landscaped grounds, including the historic Deer Park United Church Courtyard, provide a peaceful and unique setting rarely found in condo living.
Perfectly located at Avenue Road and St. Clair, just steps from the streetcar & minutes to two subway stations - offering seamless access to downtown. Part of the master-planned Imperial Village community, enjoy premium retail at your doorstep - Longo's, Starbucks, and LCBO.
Surrounded by Toronto's top private schools such as Upper Canada College and De La Salle, this address offers both prestige and long-term value. Move-in ready and ideal for first-time buyers, professionals, or investors seeking a high-demand location with strong growth potential. Experience sophisticated city living in one of Toronto's most distinguished neighbourhoods.
Property summary
- MLS® number
- C13465550
- Property type
- Single Family
- Building type
- Apartment
- Title
- Condo/Strata
- Annual property taxes
- $2,307.51
- Parking
- Garage, Underground
- Days on market
- 74 days
Features & details
- Heating
- Forced air, Natural gas
- Cooling
- Central air conditioning
- Basement
- None
- Flooring
- Laminate
- Appliances
- Washer, Refrigerator, Dishwasher, Range, Oven, Dryer, Cooktop, Oven - Built-In, Window Coverings
- Exterior features
- Concrete
- Lot features
- Balcony, Carpet Free
- Community features
- Pets Allowed With Restrictions
- Pool
- Indoor pool
- Maintenance fee
- $527 / Monthly
What would this home cost you?
Based on the $463,000 asking price at a 5.00% example rate, semi-annual compounding.
Renanza Realty Inc. can represent you on this property — send an enquiry to arrange a private viewing.
Listing courtesy of FOREST HILL REAL ESTATE INC., THORNHILL.
The listing data displayed here is provided in part by the Canadian Real Estate Association (CREA) through its Data Distribution Facility (DDF®) and is drawn from Boards and Associations across Canada. Information is deemed reliable but is not guaranteed accurate by CREA. The listings are held by brokerages other than Renanza Realty unless otherwise noted.
The trademarks REALTOR®, REALTORS® and the REALTOR® logo are controlled by CREA and identify real estate professionals who are members of CREA. The trademarks MLS®, Multiple Listing Service® and the associated logos identify professional services rendered by REALTOR® members of CREA to effect the purchase, sale and lease of real estate as part of a cooperative selling system.