
506 7 Avenue NW
Calgary, Alberta
MLS® A2342737
$914,900
- Status
- Active
- Property type
- House
- MLS® number
- A2342737
- Bedrooms
- 3
- Bathrooms
- 4
- Year built
- 1990
 1 / 39
Listing description
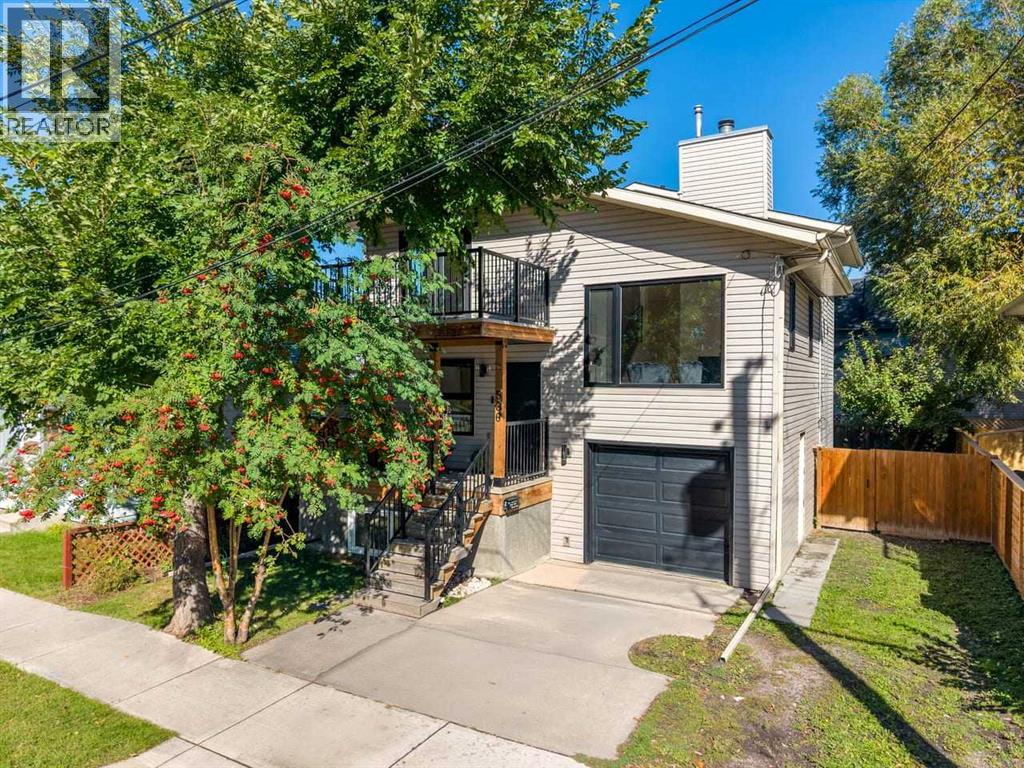
Extensively renovated from the outside in, this 3-bedroom (2 up/1 down), 3. 5-bathroom home in a prime Sunnyside location is ready for you to call home. The kitchen has been transformed into a chef's dream, offering ample counter, cabinet, and storage space, premium stainless steel appliances, and quartz countertops — opening onto a spacious dining area and the back deck.
On the second level, you'll find a sun-soaked living room with vaulted ceilings, a wall of windows for abundant natural light, and a wood-burning fireplace (cleaned and ready for winter). The upper level features dual primary bedrooms, each with its own spa-like ensuite. One offers a king-sized bedroom with a 5-piece ensuite, while the second includes a 3-piece ensuite, a private balcony, and an open view.
The lower level offers a second kitchen, a spacious bedroom and large windows, a 3-piece bathroom, and laundry, providing exceptional flexibility for guests, extended family, a home office, etc. Key upgrades and features include: front porch and deck replacement, updated electrical and plumbing (no Poly B), sump pump, updated lighting and plumbing fixtures, added and replaced windows, a new patio door, fresh paint, flooring, upper-level laundry, a walk-in closet at the front entry, a main-level powder room, a high-efficiency furnace (2013), hot water tank (2024), an attached single garage with driveway, a parking stall and street parking, baseboard heaters in the basement for custom temperature control, and even an apple tree in the backyard. Living here, you'll enjoy a walkable and bikeable lifestyle with easy access to the C-Train, an off-leash dog park, schools, and local amenities in Kensington, as well as Prince's Island Park and main thoroughfares for city-wide convenience.
Property summary
- MLS® number
- A2342737
- Property type
- Single Family
- Building type
- House
- Square footage
- 1,535 sq ft
- Title
- Freehold
- Land size
- 293 square meters
- Built in
- 1990
- Annual property taxes
- $5,316.00
- Parking
- 3 spaces · Attached Garage
- Days on market
- 4 days
Features & details
- Heating
- Forced air
- Cooling
- None
- Basement
- Finished, Full, Separate entrance, Suite
- Flooring
- Carpeted, Ceramic Tile, Vinyl Plank
- Appliances
- Washer, Refrigerator, Dishwasher, Dryer, Microwave, Hood Fan, Cooktop - Induction
- Exterior features
- Vinyl siding
- Lot features
- No Smoking Home
- Architectural style
- 3 Level
What would this home cost you?
Based on the $914,900 asking price at a 5.00% example rate, semi-annual compounding.
Renanza Realty Inc. can represent you on this property — send an enquiry to arrange a private viewing.
Listing courtesy of Royal LePage Solutions, CALGARY.
The listing data displayed here is provided in part by the Canadian Real Estate Association (CREA) through its Data Distribution Facility (DDF®) and is drawn from Boards and Associations across Canada. Information is deemed reliable but is not guaranteed accurate by CREA. The listings are held by brokerages other than Renanza Realty unless otherwise noted.
The trademarks REALTOR®, REALTORS® and the REALTOR® logo are controlled by CREA and identify real estate professionals who are members of CREA. The trademarks MLS®, Multiple Listing Service® and the associated logos identify professional services rendered by REALTOR® members of CREA to effect the purchase, sale and lease of real estate as part of a cooperative selling system.