
506 - 689 THE QUEENSWAY
Toronto (Stonegate-Queensway), Ontario
MLS® W14142412
$3,595/mo
- Status
- Active
- Property type
- House
- MLS® number
- W14142412
- Bedrooms
- 3
- Bathrooms
- 2
- Year built
- —
 1 / 40
Listing description
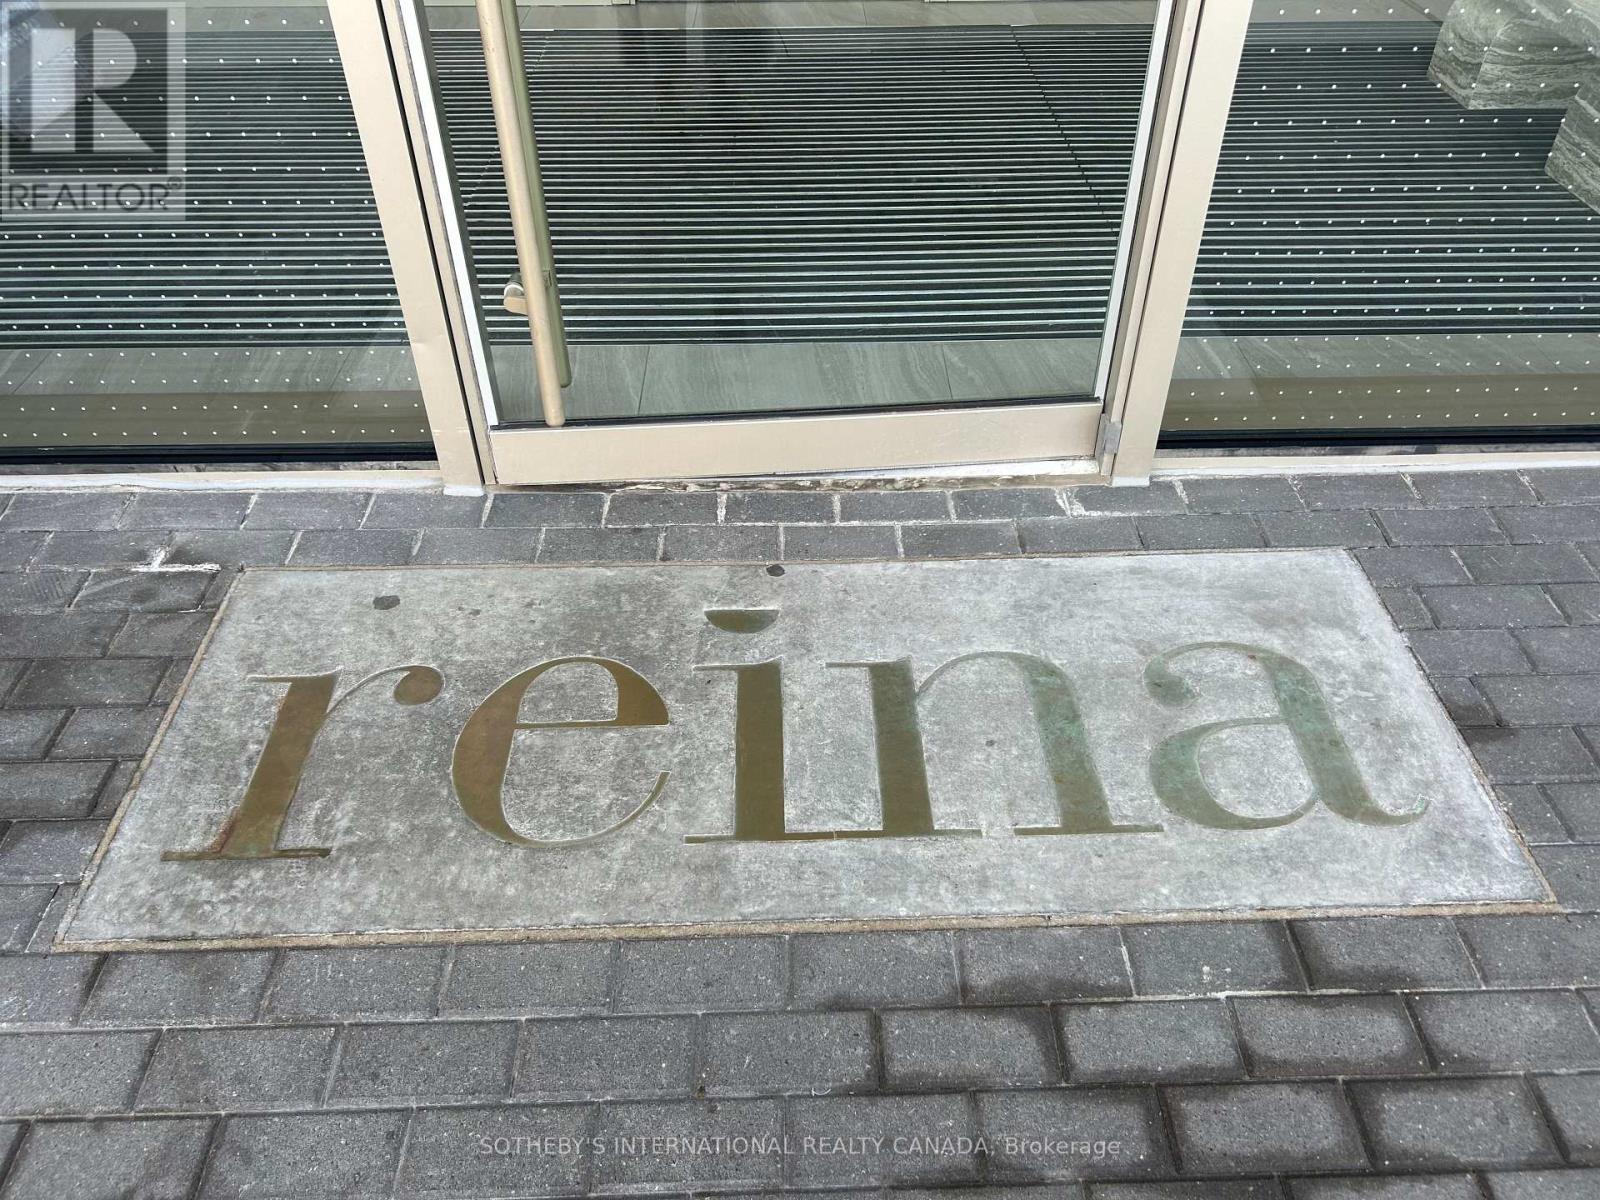
Welcome to Reina Condos, where contemporary design meets exceptional outdoor living. This bright, beautifully appointed 3-bedroom, 2-bathroom suite offers approximately 1,000 sq. ft.
of thoughtfully designed interior space, complemented by a fabulous 245 sq. ft. private terrace and a second balcony off the second bedroom.
With views of the lake and CN Tower, the expansive terrace is a wonderful extension of the living space, perfect for outdoor dining, entertaining or simply relaxing. Inside, floor-to-ceiling windows fill the open-concept living and dining area with natural light. The modern kitchen features integrated appliances, sleek countertops, stylish cabinetry and a generous island.
The primary bedroom offers a private 3-piece ensuite, while two additional bedrooms provide flexibility for family, guests or a home office. Ensuite laundry, one underground parking space, a storage locker and Bell high-speed internet add everyday convenience. Reina is a distinctive boutique condominium offering an impressive collection of amenities, including a fitness centre, yoga studio, resident lounge, games and hobby rooms, children's playroom, pet wash and inviting communal spaces.
Ideally situated in the vibrant Queensway neighbourhood, with restaurants, cafes, shops and everyday essentials close at hand. Enjoy easy access to Mimico GO, the Gardiner Expressway, downtown Toronto and the waterfront. A wonderful opportunity to enjoy spacious, modern living with outdoor space that's truly hard to find.
Property summary
- MLS® number
- W14142412
- Property type
- Single Family
- Building type
- Apartment
- Title
- Condo/Strata
- Parking
- 1 space · Garage, Underground
- Days on market
- 2 days
Features & details
- Heating
- Forced air, Natural gas
- Cooling
- Central air conditioning
- Basement
- None
- Flooring
- Laminate
- Appliances
- Washer, Refrigerator, Dishwasher, Oven, Dryer, Cooktop, Blinds
- Exterior features
- Concrete, Brick
- Lot features
- Carpet Free
- Community features
- Pets Allowed With Restrictions
Renanza Realty Inc. can represent you on this property — send an enquiry to arrange a private viewing.
Listing courtesy of SOTHEBY'S INTERNATIONAL REALTY CANADA, TORONTO.
The listing data displayed here is provided in part by the Canadian Real Estate Association (CREA) through its Data Distribution Facility (DDF®) and is drawn from Boards and Associations across Canada. Information is deemed reliable but is not guaranteed accurate by CREA. The listings are held by brokerages other than Renanza Realty unless otherwise noted.
The trademarks REALTOR®, REALTORS® and the REALTOR® logo are controlled by CREA and identify real estate professionals who are members of CREA. The trademarks MLS®, Multiple Listing Service® and the associated logos identify professional services rendered by REALTOR® members of CREA to effect the purchase, sale and lease of real estate as part of a cooperative selling system.