
506 6659 SOUTHOAKS CRESCENT
Burnaby, British Columbia
MLS® R3137394
$699,000
- Status
- Active
- Property type
- House
- MLS® number
- R3137394
- Bedrooms
- 2
- Bathrooms
- 2
- Year built
- 2003
 1 / 24
Listing description
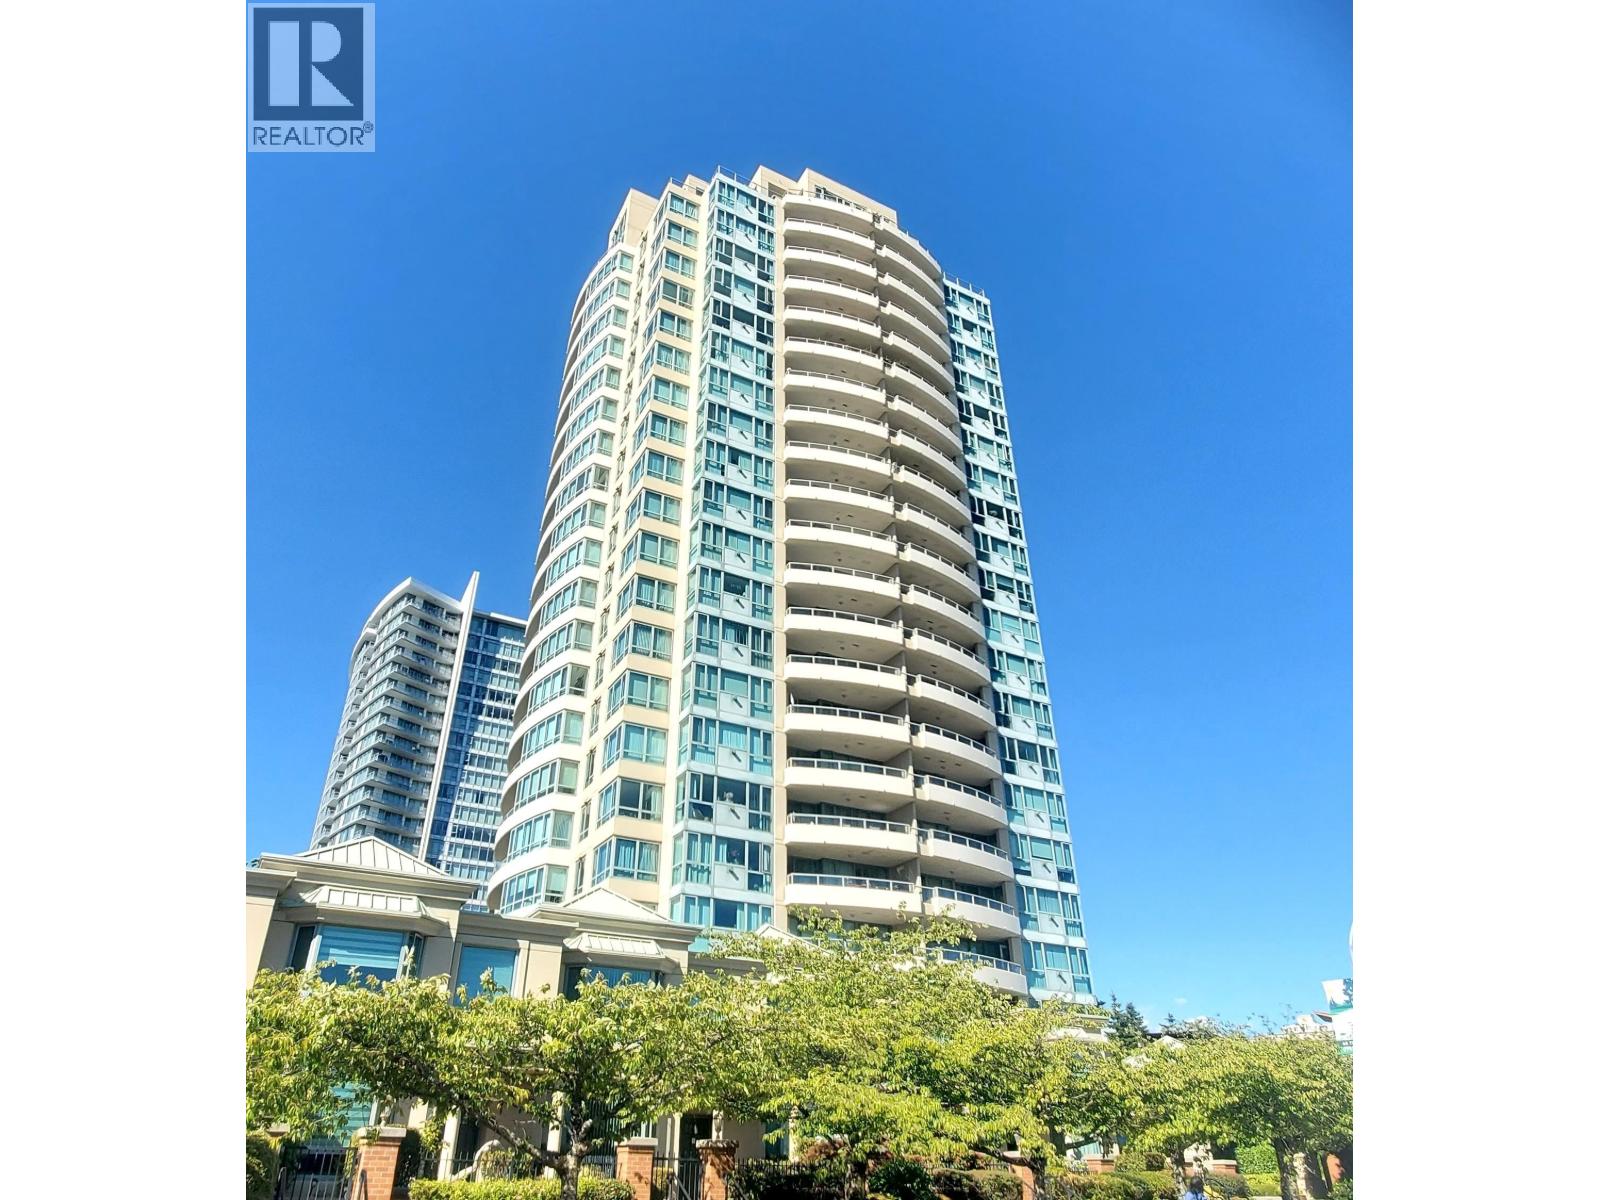
Bright 2-bed, 2 bath home at Gemini II by BOSA in Burnaby's Highgate area. This 1,069 square ft suite features city & mountain views, floor-to-ceiling windows, a gas fireplace, and an open layout with a spacious living & dining room plus a 4-piece ensuite off the primary bedroom. Eat-in kitchen with nook.
Includes 1 underground parking stall and a storage locker. Resort-style amenities: exercise centre, sauna and steam room, bike room, in-suite laundry; landscaped courtyard gardens & children's playground. Well-maintained concrete building built in 2003.
Pet-and rental-friendly, great for owners or investors. Steps to City public tennis courts, Edmonds SkyTrain Station, Highgate Village Mall, Metropolis at Metrotown, schools & Deer Lake Park, with easy Kingsway access to Vancouver, New Westminster & Richmond. Bonus: Southoaks Crescent is one of Burnaby's top cherry blossom hot spots, lined with blooming sakura each spring.
Move-in ready - don't miss this opportunity!
Property summary
- MLS® number
- R3137394
- Property type
- Single Family
- Building type
- Apartment
- Square footage
- 1,069 sq ft
- Title
- Condo/Strata
- Land size
- 0 square feet
- Built in
- 2003
- Annual property taxes
- $2,478.32
- Parking
- 1 space
- Days on market
- 116 days
Features & details
- Heating
- Baseboard heaters, Electric
- Lot features
- Elevator
- Community features
- Pets Allowed With Restrictions, Rentals Allowed With Restrictions
- View
- View
- Strata fee
- $473.88 / Monthly
What would this home cost you?
Based on the $699,000 asking price at a 5.00% example rate, semi-annual compounding.
Renanza Realty Inc. can represent you on this property — send an enquiry to arrange a private viewing.
Listing courtesy of Oakwyn Realty Ltd., Vancouver.
The listing data displayed here is provided in part by the Canadian Real Estate Association (CREA) through its Data Distribution Facility (DDF®) and is drawn from Boards and Associations across Canada. Information is deemed reliable but is not guaranteed accurate by CREA. The listings are held by brokerages other than Renanza Realty unless otherwise noted.
The trademarks REALTOR®, REALTORS® and the REALTOR® logo are controlled by CREA and identify real estate professionals who are members of CREA. The trademarks MLS®, Multiple Listing Service® and the associated logos identify professional services rendered by REALTOR® members of CREA to effect the purchase, sale and lease of real estate as part of a cooperative selling system.