
506 - 5460 YONGE STREET
Toronto (Willowdale West), Ontario
MLS® C14175928
$775,000
- Status
- Active
- Property type
- House
- MLS® number
- C14175928
- Bedrooms
- 3
- Bathrooms
- 2
- Year built
- —
 1 / 50
Listing description
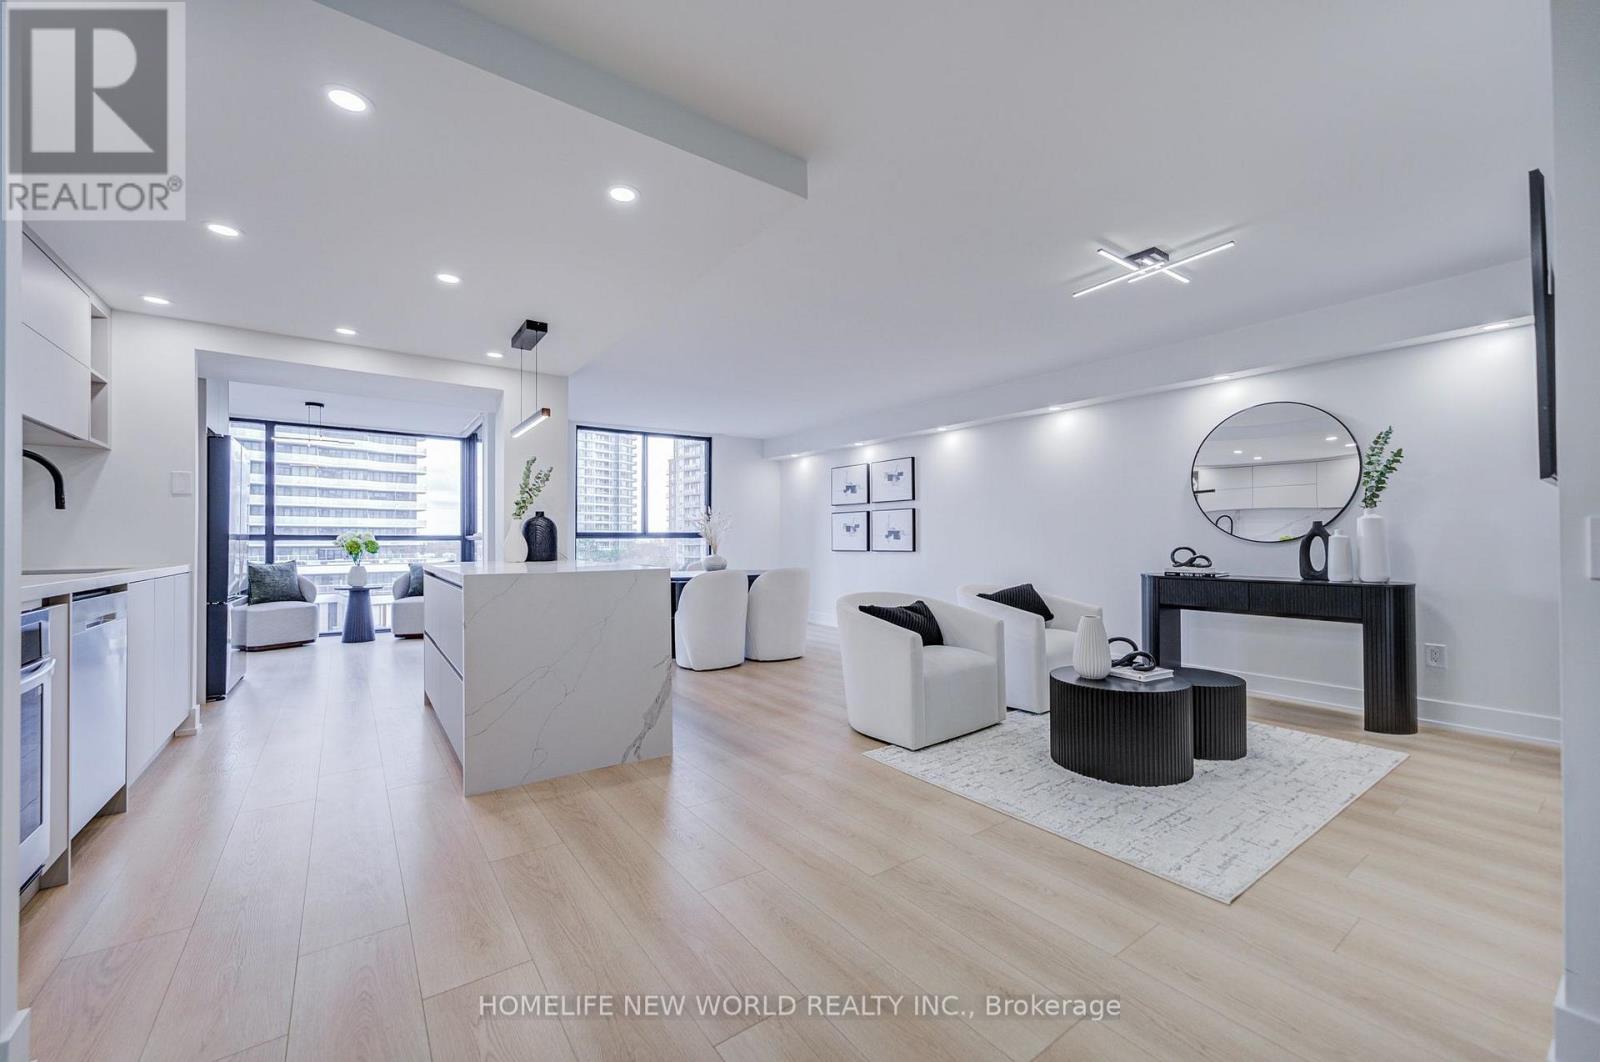
Welcome to This Stunning, Fully Renovated 2-Bedroom Condo Offering 1,075 Sq. Ft. of Elegant Living Space and Beautiful Unobstructed Views!
This bright and spacious residence has been completely transformed with high-end designer finishes, combining modern luxury, comfort, and functionality. Featuring a generous open-concept living and dining area, a large primary bedroom with a walk-in closet and ensuite bathroom, and a versatile second bedroom with floor-to-ceiling windows, perfect as a bedroom, home office, or solarium. Extensive Renovations & Designer Upgrades Include: -Brand-new laminate flooring throughout.
Modern interior . Contemporary LED pot lighting in the living room and bedroom. Custom-designed TV feature wall with a built-in electric fireplace.
Fully renovated bathroom featuring premium finishes and upgraded fixtures. Stunning custom-designed open-concept kitchen with elegant marble countertops, matching marble backsplash, and an oversized centre island. High-end Samsung kitchen appliances.
Decorative wall panelling in the living room and bedroom, adding elegance, warmth, and architectural character. Bright solarium with floor-to-ceiling windows and beautiful unobstructed views. Exceptional Building Amenities: Indoor swimming pool, exercise room, squash court, visitor parking, and more!
Prime Location: Conveniently located close to TTC, public transit, restaurants, shopping, banks, and everyday essentials. A Rare Opportunity to Own a Beautifully Renovated, Designer-Finished Condo Offering Space, Style, and Modern Comfort. Just Move In and Enjoy!
-
Property summary
- MLS® number
- C14175928
- Property type
- Single Family
- Building type
- Apartment
- Title
- Condo/Strata
- Annual property taxes
- $2,233.00
- Parking
- 1 space · Garage, Underground
- Days on market
- 1 day
Features & details
- Heating
- Natural gas, Coil Fan
- Cooling
- Central air conditioning
- Basement
- None
- Flooring
- Carpeted
- Community features
- Pets Allowed With Restrictions
- Pool
- Indoor pool
- Maintenance fee
- $966 / Monthly
What would this home cost you?
Based on the $775,000 asking price at a 5.00% example rate, semi-annual compounding.
Renanza Realty Inc. can represent you on this property — send an enquiry to arrange a private viewing.
Listing courtesy of HOMELIFE NEW WORLD REALTY INC., TORONTO.
The listing data displayed here is provided in part by the Canadian Real Estate Association (CREA) through its Data Distribution Facility (DDF®) and is drawn from Boards and Associations across Canada. Information is deemed reliable but is not guaranteed accurate by CREA. The listings are held by brokerages other than Renanza Realty unless otherwise noted.
The trademarks REALTOR®, REALTORS® and the REALTOR® logo are controlled by CREA and identify real estate professionals who are members of CREA. The trademarks MLS®, Multiple Listing Service® and the associated logos identify professional services rendered by REALTOR® members of CREA to effect the purchase, sale and lease of real estate as part of a cooperative selling system.