
506 3602 ALDERCREST DRIVE
North Vancouver, British Columbia
MLS® R3149344
$1,248,000
- Status
- Active
- Property type
- House
- MLS® number
- R3149344
- Bedrooms
- 3
- Bathrooms
- 3
- Year built
- 2017
 1 / 35
Listing description
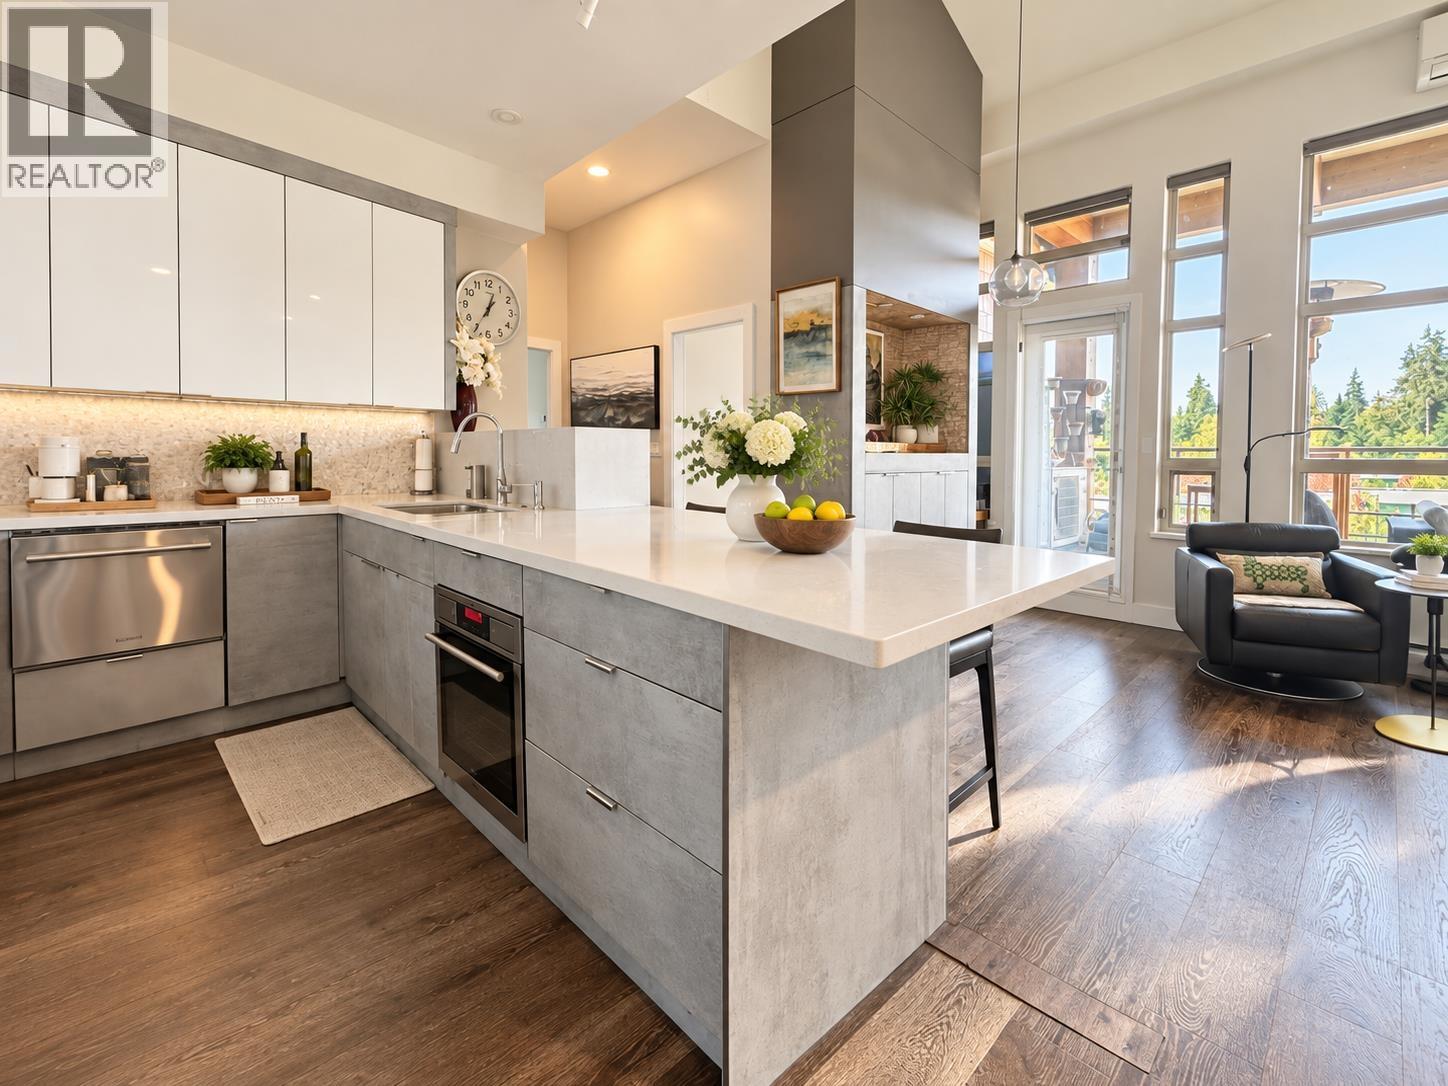
Exclusive Destiny 2 penthouse at Raven Woods! 1,500 sqft very well kept and bright single-level 3 bed, 3 bath + den home with soaring 14'vaulted ceilings with oversized windows with lots of upgrades; hardwood floors thru-out, Mitsubishi AC & California Closets. Chef's kitchen upgraded with custom cabinets, premium countertop, backsplash & $18,000+ Liebherr fridge.
Renovated bathrooms, lots of built-ins (Storage spaces) & open functional layout. Oversized 172 sq. ft.
balcony with gas bib, enjoy BBQ with ocean & mountain views. 3 parkings + 3 lockers. Amenities: theatre room, gym, common room, bike & kayak storage.
Steps to trails, kayaking, 2 golf courses, Cates Park, Deep Cove, shopping, groceries, restaurants & easy access to Hwy 1. Schools: Sherwood Park Elem & Seycove Sec. CALL NOW!
Property summary
- MLS® number
- R3149344
- Property type
- Single Family
- Building type
- Apartment
- Square footage
- 1,476 sq ft
- Title
- Condo/Strata
- Land size
- 0 square feet
- Built in
- 2017
- Annual property taxes
- $5,026.00
- Parking
- 3 spaces · Garage, Underground, Visitor Parking
- Days on market
- 57 days
Features & details
- Heating
- Baseboard heaters, Electric
- Cooling
- Air Conditioned
- Appliances
- All, Refrigerator, Oven - Built-In
- Lot features
- Elevator
- Community features
- Pets Allowed With Restrictions, Rentals Allowed With Restrictions
- View
- View
- Strata fee
- $698.41 / Monthly
What would this home cost you?
Based on the $1,248,000 asking price at a 5.00% example rate, semi-annual compounding.
Renanza Realty Inc. can represent you on this property — send an enquiry to arrange a private viewing.
Listing courtesy of RA Realty Alliance Inc., Vancouver.
The listing data displayed here is provided in part by the Canadian Real Estate Association (CREA) through its Data Distribution Facility (DDF®) and is drawn from Boards and Associations across Canada. Information is deemed reliable but is not guaranteed accurate by CREA. The listings are held by brokerages other than Renanza Realty unless otherwise noted.
The trademarks REALTOR®, REALTORS® and the REALTOR® logo are controlled by CREA and identify real estate professionals who are members of CREA. The trademarks MLS®, Multiple Listing Service® and the associated logos identify professional services rendered by REALTOR® members of CREA to effect the purchase, sale and lease of real estate as part of a cooperative selling system.