
506 2nd Street E
Maidstone, Saskatchewan
MLS® A2316676
$345,000
- Status
- Active
- Property type
- House
- MLS® number
- A2316676
- Bedrooms
- 4
- Bathrooms
- 3
- Year built
- 1998
 1 / 43
Listing description
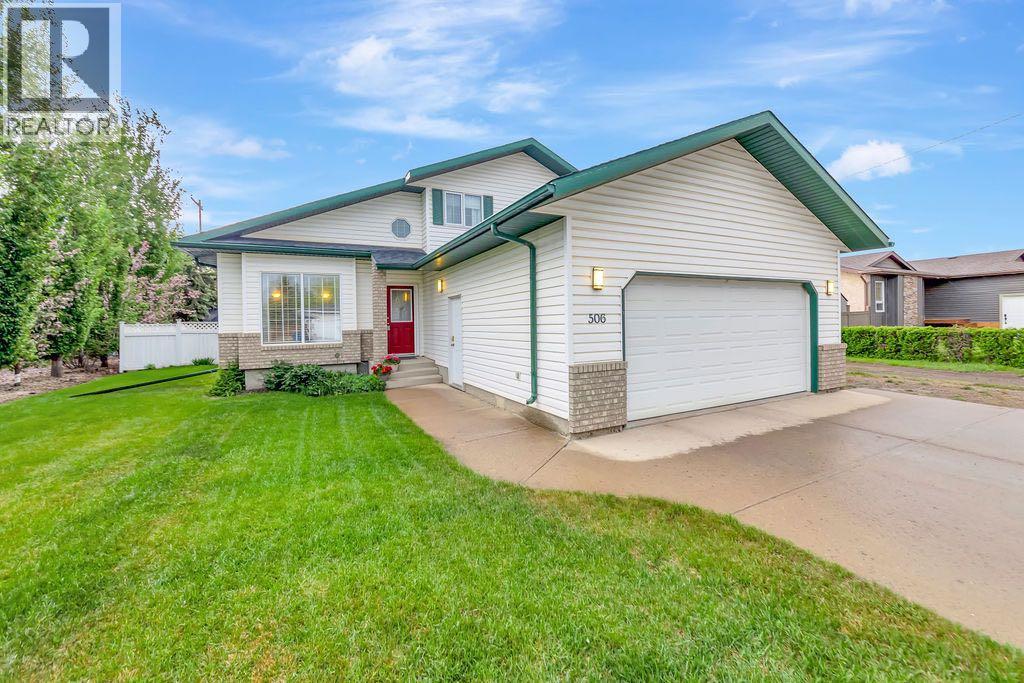
Situated on an oversized lot in a prime Maidstone location, just steps from schools, parks, and the health centre, this well-maintained two-storey home offers the space, functionality, and comfort that families are looking for. Offering approximately 1,672 square feet of living space, this 1998-built home sits on an oversized 64' x 118' lot and includes a double attached garage, beautifully landscaped yard, and plenty of room for the whole family. The heart of the home is the spacious kitchen and dining area, designed with entertaining in mind and includes all appliances.
Open to the sunken family room featuring a cozy gas fireplace, this space flows seamlessly outdoors to the large deck overlooking the private backyard, with no back neighbours, making it perfect for summer gatherings and everyday family life. A separate living room, guest bedroom, and convenient 2-piece bathroom complete the main floor. Upstairs, you'll find a generous primary suite with an updated 3-piece ensuite featuring newer flooring, countertops, and fixtures.
Two additional bedrooms and a beautifully updated 4-piece bathroom provide comfortable accommodations for family or guests. The fully developed basement offers a large recreation room, dedicated laundry area, and an abundance of storage space. Additional features include central air conditioning and an updated furnace for year-round comfort and efficiency.
A rare combination of location, space, and pride of ownership, this is a home that has been thoughtfully cared for and is ready for its next family to enjoy.
Property summary
- MLS® number
- A2316676
- Property type
- Single Family
- Building type
- House
- Square footage
- 1,672 sq ft
- Title
- Freehold
- Land size
- 7552 square feet
- Built in
- 1998
- Annual property taxes
- $3,216.00
- Parking
- 4 spaces · Attached Garage, Concrete
- Days on market
- 119 days
Features & details
- Heating
- Forced air, Natural gas, Other
- Cooling
- Central air conditioning
- Basement
- Finished, Full
- Flooring
- Concrete, Tile, Hardwood, Carpeted, Linoleum
- Appliances
- Washer, Refrigerator, Dishwasher, Stove, Dryer, Hood Fan, Window Coverings, Garage door opener, Water Heater - Gas
- Exterior features
- Vinyl siding
- Lot features
- No neighbours behind, No Smoking Home
What would this home cost you?
Based on the $345,000 asking price at a 5.00% example rate, semi-annual compounding.
Renanza Realty Inc. can represent you on this property — send an enquiry to arrange a private viewing.
Listing courtesy of RE/MAX OF LLOYDMINSTER, Lloydminster.
The listing data displayed here is provided in part by the Canadian Real Estate Association (CREA) through its Data Distribution Facility (DDF®) and is drawn from Boards and Associations across Canada. Information is deemed reliable but is not guaranteed accurate by CREA. The listings are held by brokerages other than Renanza Realty unless otherwise noted.
The trademarks REALTOR®, REALTORS® and the REALTOR® logo are controlled by CREA and identify real estate professionals who are members of CREA. The trademarks MLS®, Multiple Listing Service® and the associated logos identify professional services rendered by REALTOR® members of CREA to effect the purchase, sale and lease of real estate as part of a cooperative selling system.