
506 - 255 BAY STREET
Ottawa, Ontario
MLS® X14118990
$2,495/mo
- Status
- Active
- Property type
- House
- MLS® number
- X14118990
- Bedrooms
- 1
- Bathrooms
- 1
- Year built
- —
 1 / 26
Listing description
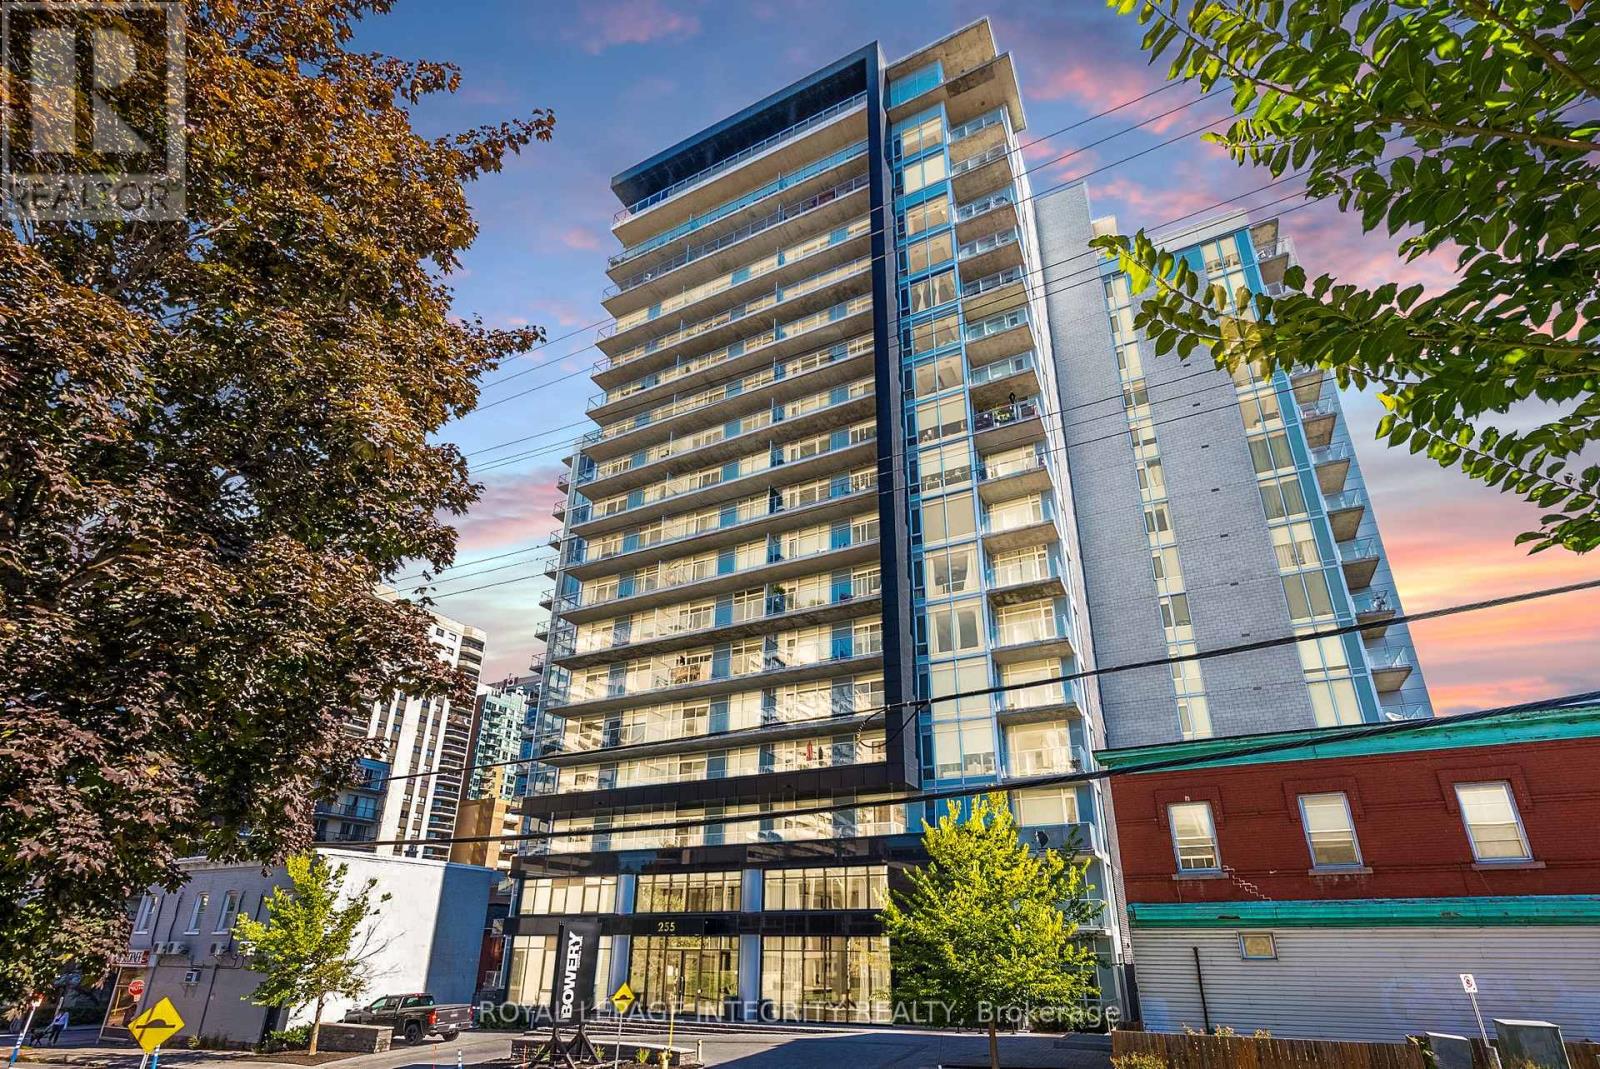
Welcome to this 1-bedroom + Den unit at the Bowery. This floor plan offers 678 sqft of useable living space with a private balcony on the quiet side of the building. Modern finishes throughout which include hardwood floors, 9ft ceilings, upgraded kitchen cabinets, quartz counters in kitchen and the bathroom, stainless steel appliances and modern light fixtures.
Good-sized bedroom with 2 windows, upgraded full bathroom, spacious den perfect for your home office or bonus room. In unit laundry, 1 storage locker and 1 underground parking included. Great building amenities on the penthouse floor include gym, sauna, salt-water infinity pool, rooftop deck w/ barbecues, and party room.
Great location in the heart of downtown Ottawa, steps from the Parliament, LRT Station, restaurants, government buildings, Byward Market and the Rideau Centre.
Property summary
- MLS® number
- X14118990
- Property type
- Single Family
- Building type
- Apartment
- Title
- Condo/Strata
- Parking
- 1 space · Garage, Underground
- Days on market
- 10 days
Features & details
- Heating
- Forced air, Natural gas
- Cooling
- Central air conditioning
- Basement
- None
- Appliances
- Washer, Refrigerator, Dishwasher, Stove, Dryer, Microwave, Hood Fan
- Exterior features
- Concrete
- Lot features
- Balcony, In suite Laundry
- Community features
- Pets Allowed With Restrictions
Renanza Realty Inc. can represent you on this property — send an enquiry to arrange a private viewing.
Listing courtesy of ROYAL LEPAGE INTEGRITY REALTY, OTTAWA.
The listing data displayed here is provided in part by the Canadian Real Estate Association (CREA) through its Data Distribution Facility (DDF®) and is drawn from Boards and Associations across Canada. Information is deemed reliable but is not guaranteed accurate by CREA. The listings are held by brokerages other than Renanza Realty unless otherwise noted.
The trademarks REALTOR®, REALTORS® and the REALTOR® logo are controlled by CREA and identify real estate professionals who are members of CREA. The trademarks MLS®, Multiple Listing Service® and the associated logos identify professional services rendered by REALTOR® members of CREA to effect the purchase, sale and lease of real estate as part of a cooperative selling system.