
506 - 1190 DUNDAS STREET E
Toronto (South Riverdale), Ontario
MLS® E14182736
$2,200/mo
- Status
- Active
- Property type
- House
- MLS® number
- E14182736
- Bedrooms
- 1
- Bathrooms
- 1
- Year built
- —
 1 / 18
Listing description
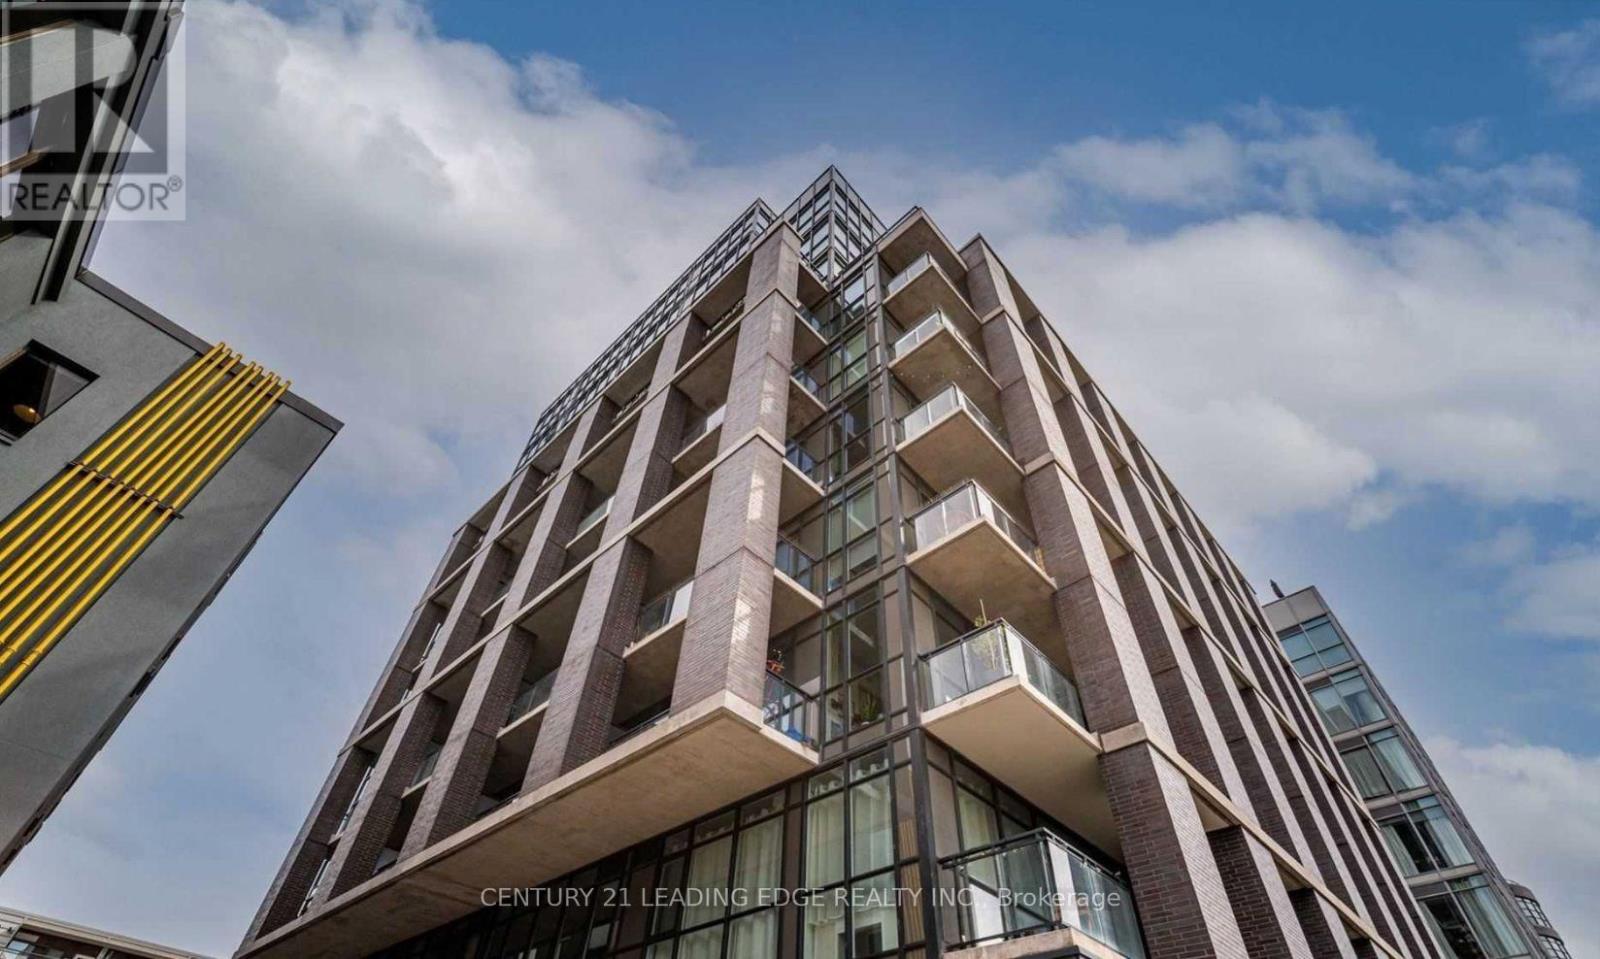
Welcome to The Carlaw, where contemporary condo living meets the charm and vibrant energy of Leslieville. This inviting 1-bedroom, 1-bathroom suite offers just over 500 sq. ft.
of thoughtfully designed living space, combining modern comfort with effortless urban living. Enjoy a bright and functional layout, complemented by a spacious private balcony showcasing beautiful views - the perfect place to enjoy your morning coffee or unwind at the end of the day. The suite also features convenient ensuite laundry and 1 underground parking space, adding to the ease of everyday living.
Residents enjoy an exceptional selection of building amenities, along with the added convenience of the prestigious Piano Piano restaurant located right in the building's lobby, bringing an elevated dining experience just steps from your door. Ideally situated in the heart of Leslieville, you're surrounded by trendy cafes, acclaimed restaurants, boutique shopping, parks, and convenient TTC access. Just moments from Queen Street East, with easy connections to downtown Toronto, this is an excellent opportunity to experience stylish condo living in one of Toronto's most sought-after neighbourhoods.
Welcome home!
Property summary
- MLS® number
- E14182736
- Property type
- Single Family
- Building type
- Apartment
- Title
- Condo/Strata
- Parking
- 1 space · Garage, Underground
- Days on market
- 0 days
Features & details
- Heating
- Forced air, Natural gas
- Cooling
- Central air conditioning
- Basement
- None
- Flooring
- Tile, Hardwood
- Appliances
- Washer, Refrigerator, Dishwasher, Stove, Dryer
- Lot features
- Balcony
- Community features
- Pets not Allowed
Renanza Realty Inc. can represent you on this property — send an enquiry to arrange a private viewing.
Listing courtesy of CENTURY 21 LEADING EDGE REALTY INC., WHITBY.
The listing data displayed here is provided in part by the Canadian Real Estate Association (CREA) through its Data Distribution Facility (DDF®) and is drawn from Boards and Associations across Canada. Information is deemed reliable but is not guaranteed accurate by CREA. The listings are held by brokerages other than Renanza Realty unless otherwise noted.
The trademarks REALTOR®, REALTORS® and the REALTOR® logo are controlled by CREA and identify real estate professionals who are members of CREA. The trademarks MLS®, Multiple Listing Service® and the associated logos identify professional services rendered by REALTOR® members of CREA to effect the purchase, sale and lease of real estate as part of a cooperative selling system.