
506 - 1 VINE AVENUE
Toronto (Junction Area), Ontario
MLS® W14162390
$4,200/mo
- Status
- Active
- Property type
- House
- MLS® number
- W14162390
- Bedrooms
- 3
- Bathrooms
- 1
- Year built
- —
 1 / 33
Listing description
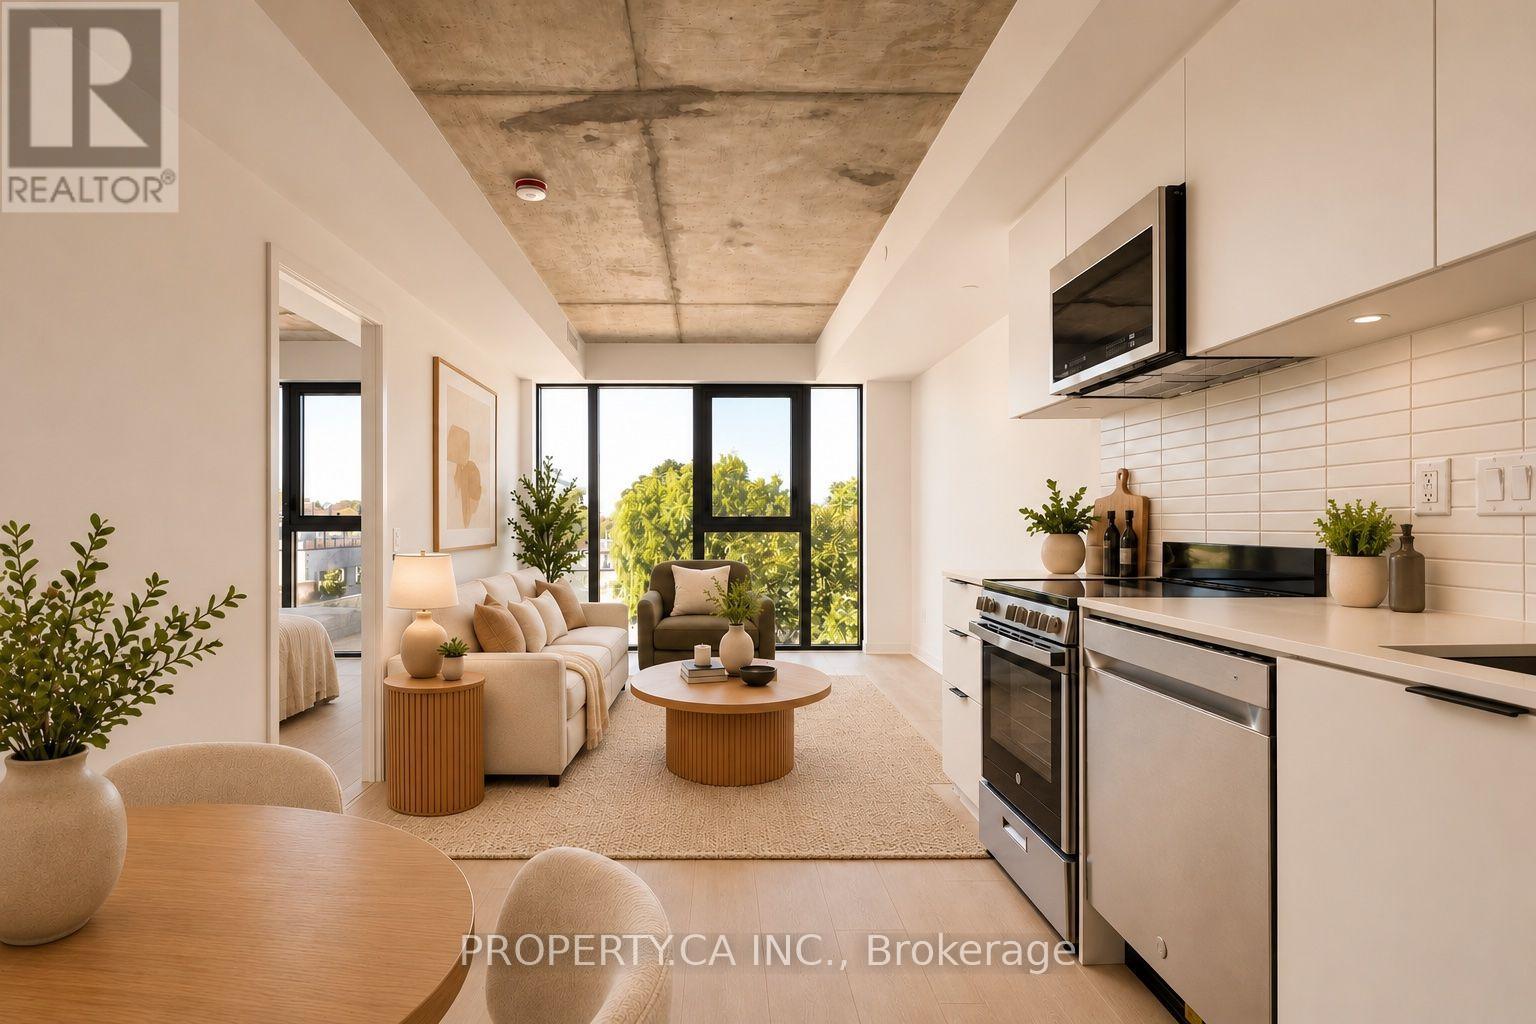
Welcome to Junction Square, an exclusive collection of just 65 residences in the heart of Toronto's sought-after Junction neighbourhood. This bright, west-facing 1,147 sq. ft.
residence offers an exceptional blend of space, design and indoor-outdoor living, featuring three well-proportioned bedrooms, a private second-storey den ideal for a dedicated home office, and two bathrooms. Thoughtfully designed for modern living, this residence is complemented by an impressive private rooftop terrace with sweeping views. An exceptional extension of the living space, the terrace offers ample room for outdoor dining and lounging, complete with a gas line for BBQs.
One parking space and a locker are included. Residents enjoy an excellent collection of amenities, including a fitness centre, party room and a beautifully appointed communal rooftop terrace with outdoor lounge, dining and BBQ areas. Final refinements to the lobby and common areas are currently underway as the building approaches completion.
Set amidst the Junction's vibrant mix of acclaimed cafés, restaurants, craft breweries and independent boutiques, with High Park and the West Toronto Rail path nearby. Excellent transit connections include Keele Subway, Dundas West Station, Bloor GO and UP Express, offering seamless access throughout the city and beyond. An exceptional opportunity to own a brand-new residence in an intimate boutique building, with the rare combination of generous interior space, a private rooftop terrace and an outstanding west-end location.
Some of the photos have been virtually staged.
Property summary
- MLS® number
- W14162390
- Property type
- Single Family
- Building type
- Apartment
- Title
- Condo/Strata
- Parking
- 1 space · Garage, Underground
- Days on market
- 0 days
Features & details
- Heating
- Forced air, Natural gas
- Cooling
- Central air conditioning
- Basement
- None
- Exterior features
- Brick
- Lot features
- In suite Laundry
- Community features
- Pets not Allowed
Renanza Realty Inc. can represent you on this property — send an enquiry to arrange a private viewing.
Listing courtesy of PROPERTY.CA INC., TORONTO.
The listing data displayed here is provided in part by the Canadian Real Estate Association (CREA) through its Data Distribution Facility (DDF®) and is drawn from Boards and Associations across Canada. Information is deemed reliable but is not guaranteed accurate by CREA. The listings are held by brokerages other than Renanza Realty unless otherwise noted.
The trademarks REALTOR®, REALTORS® and the REALTOR® logo are controlled by CREA and identify real estate professionals who are members of CREA. The trademarks MLS®, Multiple Listing Service® and the associated logos identify professional services rendered by REALTOR® members of CREA to effect the purchase, sale and lease of real estate as part of a cooperative selling system.