
5054 Riverview Road Unit# 14
Fairmont Hot Springs, British Columbia
MLS® 10393724
$399,900
- Status
- Active
- Property type
- House
- MLS® number
- 10393724
- Bedrooms
- 2
- Bathrooms
- 2
- Year built
- 1990
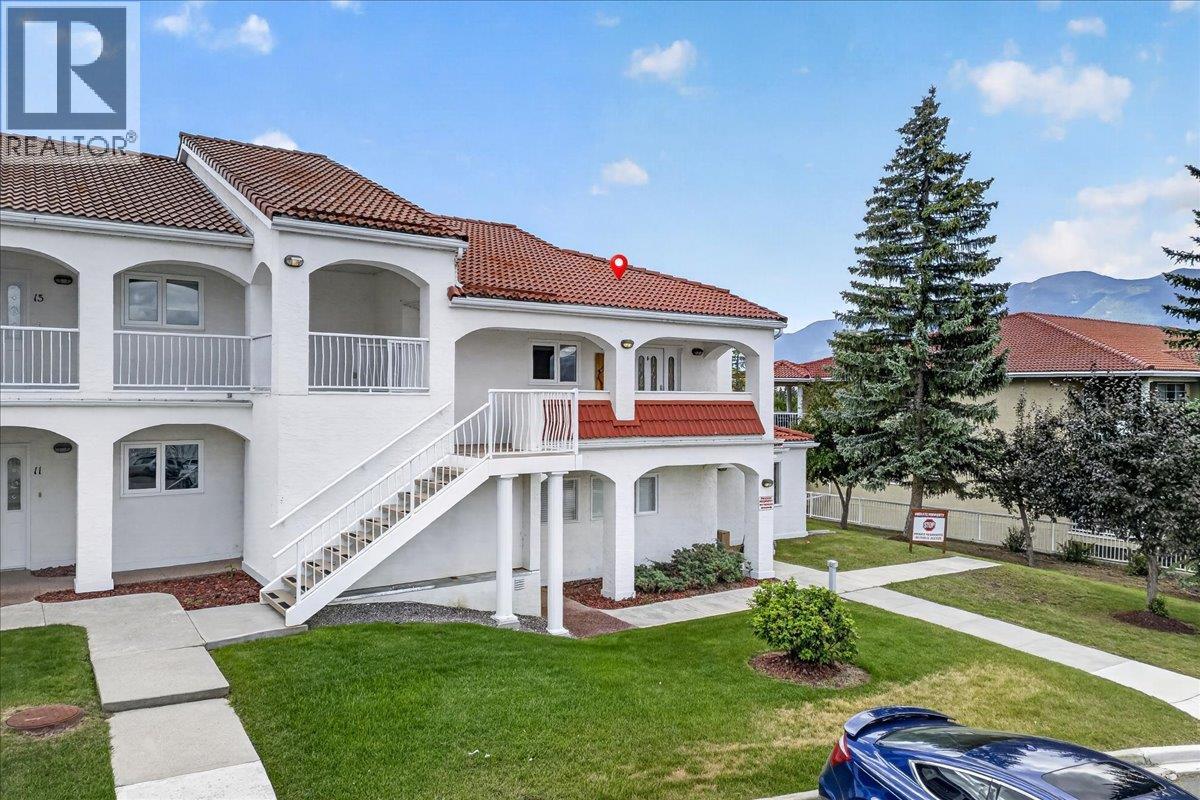 1 / 38
Listing description
GOLF COURSE AND MOUNTAIN VIEWS. BEAUTIFULLY UPDATED. EXCEPTIONAL OUTDOOR LIVING.
Beautifully remodeled and set against an incredible Fairmont Hot Springs backdrop, this two-bedroom, two-bathroom townhome in Riverview Terraces delivers comfort, style and some seriously impressive views. The bright, spacious single-level layout features warm cork flooring, an updated kitchen and a striking new living-room feature wall complete with electric fireplace and mounted TV, creating a polished and inviting heart of the home. Plus a unique hidden storage nook adds a fun, unexpected touch to the home!
The oversized primary bedroom includes a private four-piece ensuite, while the generous second bedroom and additional full bathroom provide plenty of room for family and guests. Outdoor living is a major highlight, with sunny decks at both ends of the home and an awning for shade when needed. Relax outside, entertain friends or simply take in the sweeping views across the golf course toward the Rocky Mountains.
With easy, low-maintenance, air-conditioned living and close proximity to Fairmont’s golf courses, hot springs, restaurants, trails and year-round recreation, this beautifully updated townhome is ready to enjoy from day one. Book your showing today so you don't miss out on this amazing value!
Property summary
- MLS® number
- 10393724
- Property type
- Single Family
- Building type
- Row / Townhouse
- Square footage
- 1,168 sq ft
- Title
- Condo/Strata
- Built in
- 1990
- Annual property taxes
- $1,675.00
- Parking
- 1 space · Stall, Additional Parking
- Days on market
- 51 days
Features & details
- Heating
- Heat Pump, Baseboard heaters, Electric
- Cooling
- Heat Pump
- Flooring
- Tile, Carpeted, Cork
- Appliances
- Washer, Refrigerator, Dishwasher, Range, Dryer, Microwave
- Exterior features
- Stucco
- Lot features
- Balcony
- Community features
- Family Oriented, Pets Allowed, Rentals Allowed
- View
- Mountain view, Valley view, View (panoramic)
- Strata fee
- $511.97 / Monthly
What would this home cost you?
Based on the $399,900 asking price at a 5.00% example rate, semi-annual compounding.
Renanza Realty Inc. can represent you on this property — send an enquiry to arrange a private viewing.
Listing courtesy of Royal LePage Rockies West, Invermere.
The listing data displayed here is provided in part by the Canadian Real Estate Association (CREA) through its Data Distribution Facility (DDF®) and is drawn from Boards and Associations across Canada. Information is deemed reliable but is not guaranteed accurate by CREA. The listings are held by brokerages other than Renanza Realty unless otherwise noted.
The trademarks REALTOR®, REALTORS® and the REALTOR® logo are controlled by CREA and identify real estate professionals who are members of CREA. The trademarks MLS®, Multiple Listing Service® and the associated logos identify professional services rendered by REALTOR® members of CREA to effect the purchase, sale and lease of real estate as part of a cooperative selling system.