
5051 236 STREET
Langley, British Columbia
MLS® R3159626
$2,145,000
- Status
- Active
- Property type
- House
- MLS® number
- R3159626
- Bedrooms
- 5
- Bathrooms
- 3
- Year built
- 1972
 1 / 42
Listing description
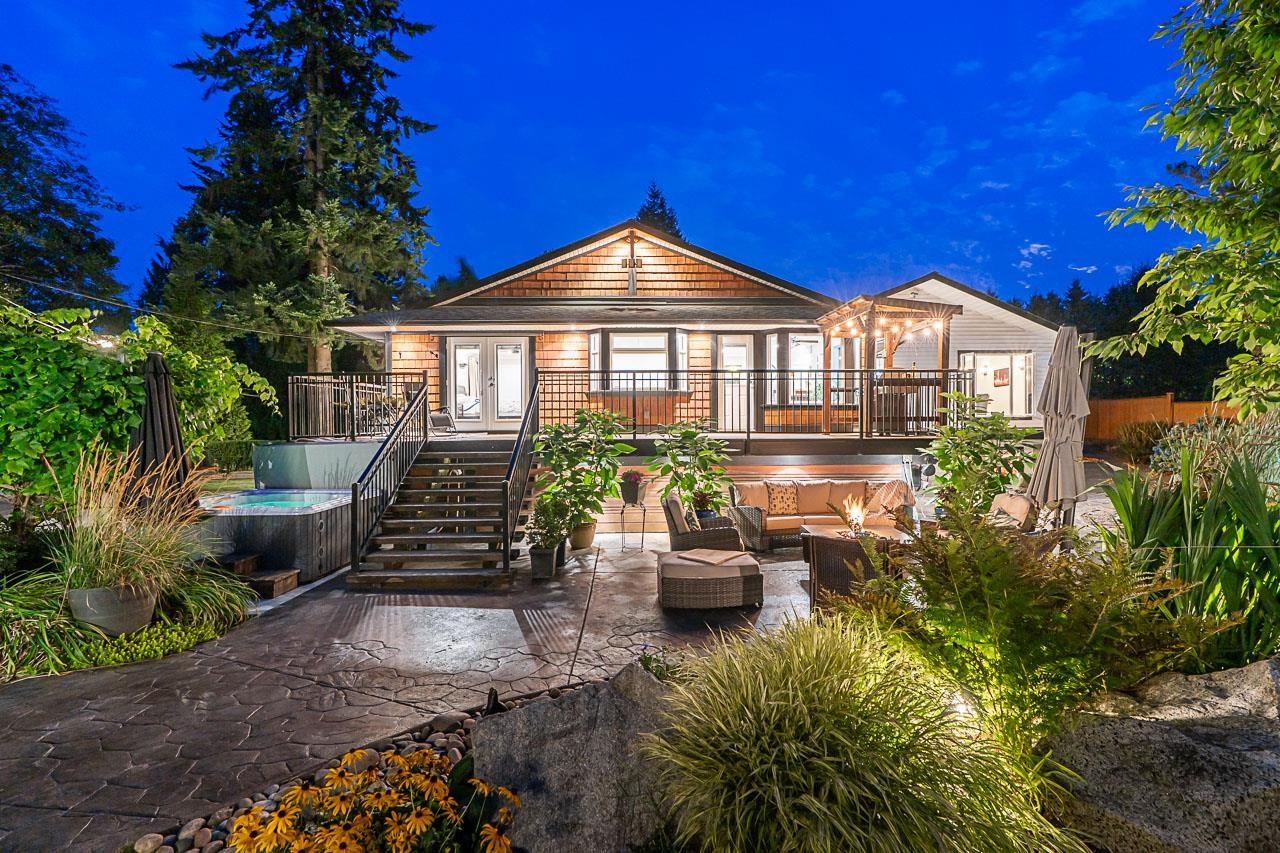
A truly SPECIAL SALMON RIVER property where TIMELESS country charm meets REFINED living! LOVINGLY cared for & thoughtfully UPDATED by the same owners for over 28 years, this 1. 14-ACRE retreat offers 3,555+ sqft of BEAUTIFULLY appointed living space, 5 BEDS & 3 BATHS.
The UPDATED ENSUITE features heated tile floors & high-end fixtures; main floor complemented by laminate flooring; Updated PEX & copper plumbing; & reverse osmosis & UV filtration. Outside awaits, an EXCEPTIONAL ENTERTAINING PATIO with STAMPED concrete, CUSTOM FIRE TABLE & HOT TUB invites you to unwind. The 38'x22' WRKSHP features an IMPRESSIVE GAMES ROOM & BAR above.
Meander the PRIVATE CEDAR-LINED trail to your own TRANQUIL sitting area. Come & enjoy the SERENITY of the COUNTRY, just MINUTES from the CITY.
Property summary
- MLS® number
- R3159626
- Property type
- Single Family
- Building type
- House
- Square footage
- 3,555 sq ft
- Title
- Freehold
- Land size
- 49658.4 square feet
- Built in
- 1972
- Annual property taxes
- $7,063.73
- Parking
- 10 spaces · Carport
- Days on market
- 8 days
Features & details
- Heating
- Baseboard heaters, Hot Water
- Basement
- Finished, Full, Separate entrance
- Appliances
- Washer, Refrigerator, Hot Tub, Dishwasher, Stove, Dryer, Garage door opener
- Architectural style
- Ranch
What would this home cost you?
Based on the $2,145,000 asking price at a 5.00% example rate, semi-annual compounding.
Renanza Realty Inc. can represent you on this property — send an enquiry to arrange a private viewing.
Listing courtesy of Royal LePage - Wolstencroft, Langley.
The listing data displayed here is provided in part by the Canadian Real Estate Association (CREA) through its Data Distribution Facility (DDF®) and is drawn from Boards and Associations across Canada. Information is deemed reliable but is not guaranteed accurate by CREA. The listings are held by brokerages other than Renanza Realty unless otherwise noted.
The trademarks REALTOR®, REALTORS® and the REALTOR® logo are controlled by CREA and identify real estate professionals who are members of CREA. The trademarks MLS®, Multiple Listing Service® and the associated logos identify professional services rendered by REALTOR® members of CREA to effect the purchase, sale and lease of real estate as part of a cooperative selling system.