
505 Boulder Creek Green SE
Langdon, Alberta
MLS® A2354096
$675,000
- Status
- Active
- Property type
- House
- MLS® number
- A2354096
- Bedrooms
- 3
- Bathrooms
- 2
- Year built
- 2010
 1 / 48
Listing description
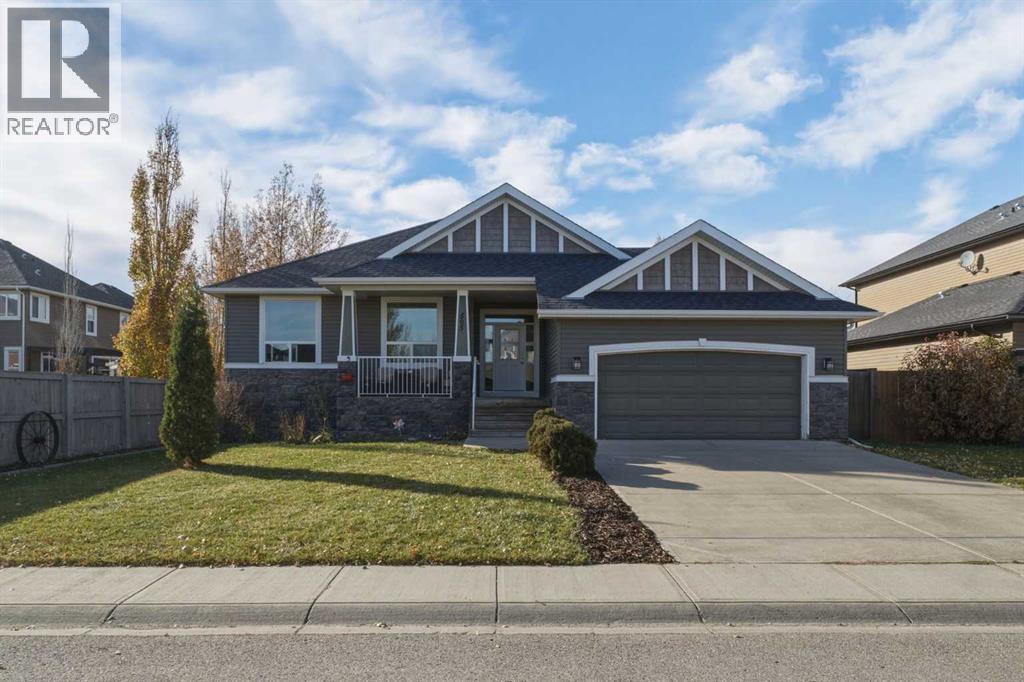
Located on a quiet street, this gorgeous bungalow offers an open-concept layout, spacious rooms, new carpet, and plenty of upgrades throughout. The impressive great room features a floor-to-ceiling stone fireplace and flows seamlessly into the gourmet kitchen, making it the perfect space for entertaining family and friends. The kitchen features granite countertops, an undermount sink, full-height tile backsplash, corner pantry, upgraded stainless steel appliances, cooktop stove, and range microwave.
A large central island and spacious eating nook complete this functional and inviting space. The main floor offers three bedrooms, a large mudroom and laundry area, and beautiful wood and iron railings. The primary bedroom features a generous walk-in closet, French doors leading to the spacious pressure-treated deck, and a luxurious five-piece ensuite with dual sinks, a soaker tub, and separate shower.
The third bedroom would also make an ideal home office or den. Enjoy year-round comfort with the added convenience of air conditioning. The large, unfinished basement offers endless possibilities for future development, with large egress windows and two furnaces already in place.
Outside, enjoy the fully fenced, west-facing backyard, perfect for soaking up the afternoon and evening sun. With the golf course just steps away and schools and playgrounds nearby, this home offers a fantastic combination of comfort, space, and location. A wonderful opportunity for anyone looking for a well-appointed bungalow in a great neighbourhood!
Property summary
- MLS® number
- A2354096
- Property type
- Single Family
- Building type
- House
- Square footage
- 1,656 sq ft
- Title
- Freehold
- Land size
- 0.19 acres
- Built in
- 2010
- Annual property taxes
- $3,173.00
- Parking
- 4 spaces · Attached Garage
- Days on market
- 17 days
Features & details
- Heating
- Forced air, Natural gas
- Cooling
- Central air conditioning
- Basement
- Unfinished, Full
- Flooring
- Hardwood, Carpeted
- Appliances
- Washer, Refrigerator, Dishwasher, Stove, Dryer, Garburator, Microwave Range Hood Combo, Window Coverings, Garage door opener
- Exterior features
- Vinyl siding
- Lot features
- Cul-de-sac, No Smoking Home, Level
- Community features
- Golf Course Development
- Architectural style
- Bungalow
What would this home cost you?
Based on the $675,000 asking price at a 5.00% example rate, semi-annual compounding.
Renanza Realty Inc. can represent you on this property — send an enquiry to arrange a private viewing.
Listing courtesy of RE/MAX First, CALGARY.
The listing data displayed here is provided in part by the Canadian Real Estate Association (CREA) through its Data Distribution Facility (DDF®) and is drawn from Boards and Associations across Canada. Information is deemed reliable but is not guaranteed accurate by CREA. The listings are held by brokerages other than Renanza Realty unless otherwise noted.
The trademarks REALTOR®, REALTORS® and the REALTOR® logo are controlled by CREA and identify real estate professionals who are members of CREA. The trademarks MLS®, Multiple Listing Service® and the associated logos identify professional services rendered by REALTOR® members of CREA to effect the purchase, sale and lease of real estate as part of a cooperative selling system.