
505 918 Jenkins Ave
Langford, British Columbia
MLS® 1021220
$449,900
- Status
- Active
- Property type
- House
- MLS® number
- 1021220
- Bedrooms
- 1
- Bathrooms
- 1
- Year built
- 2024
 1 / 13
Listing description
LAST SUITE!! TOP FLOOR!! QUALITY BUILT!
Walk to EVERYTHING!! Incredible location on a quiet street surrounded by shopping including the brand-new Belmont Market, Westshore Town Centre, and Westhills. This bright top floor suite features something rare in today’s market...
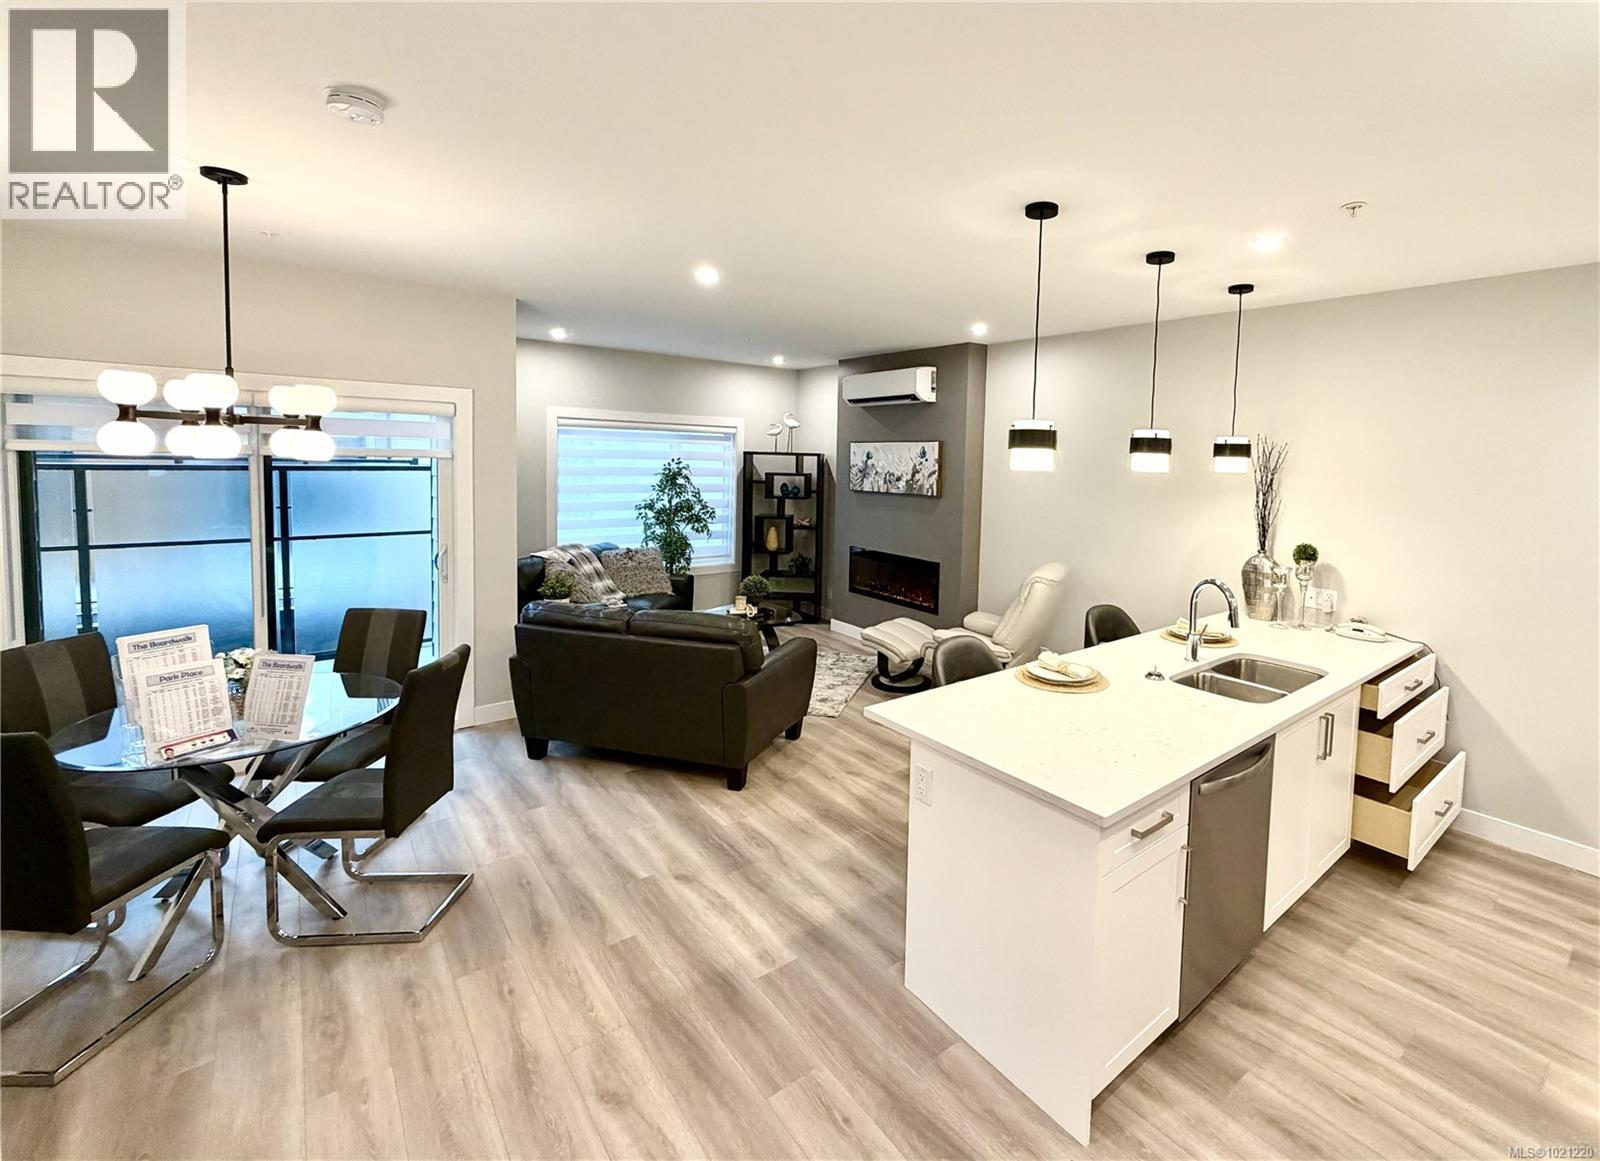
SPACE, with over 700 sq of quality built living space plus a large sundeck. BONUS SOUND MITIGATION MEASURES for your quiet enjoyment. Inside you'll find thoughtful spacious designs including a beautiful kitchen with quartz countertops.
birch plywood cabinets with pullout pantry shelves, under cabinet lighting & an upgraded stainless-steel appliance package. There’s a gorgeous FP, tiled entry & durable laminate wood flooring. The building features a welcoming tiled foyer, interior storage lockers &convenient fenced dog run play area, as well as secured parking with video surveillance security & ample secured bike storage.
Some pets & rentals allowed. BONUS - 12 months strata fees credited at completion.
Property summary
- MLS® number
- 1021220
- Property type
- Single Family
- Building type
- Apartment
- Square footage
- 712 sq ft
- Title
- Condo/Strata
- Land size
- 712 square feet
- Built in
- 2024
- Annual property taxes
- $2,368.00
- Parking
- 1 space · Underground
- Days on market
- 326 days
Features & details
- Heating
- Heat Pump, Baseboard heaters, Electric
- Cooling
- Air Conditioned
- Appliances
- Washer, Refrigerator, Dishwasher, Stove, Dryer, Microwave
- Community features
- Family Oriented, Pets Allowed With Restrictions
- Strata fee
- $214 / Monthly
What would this home cost you?
Based on the $449,900 asking price at a 5.00% example rate, semi-annual compounding.
Renanza Realty Inc. can represent you on this property — send an enquiry to arrange a private viewing.
Listing courtesy of RE/MAX Camosun, Victoria.
The listing data displayed here is provided in part by the Canadian Real Estate Association (CREA) through its Data Distribution Facility (DDF®) and is drawn from Boards and Associations across Canada. Information is deemed reliable but is not guaranteed accurate by CREA. The listings are held by brokerages other than Renanza Realty unless otherwise noted.
The trademarks REALTOR®, REALTORS® and the REALTOR® logo are controlled by CREA and identify real estate professionals who are members of CREA. The trademarks MLS®, Multiple Listing Service® and the associated logos identify professional services rendered by REALTOR® members of CREA to effect the purchase, sale and lease of real estate as part of a cooperative selling system.