
505 2385 EMERY COURT
North Vancouver, British Columbia
MLS® R3158547
$695,000
- Status
- Active
- Property type
- House
- MLS® number
- R3158547
- Bedrooms
- 1
- Bathrooms
- 1
- Year built
- 2025
 1 / 41
Listing description
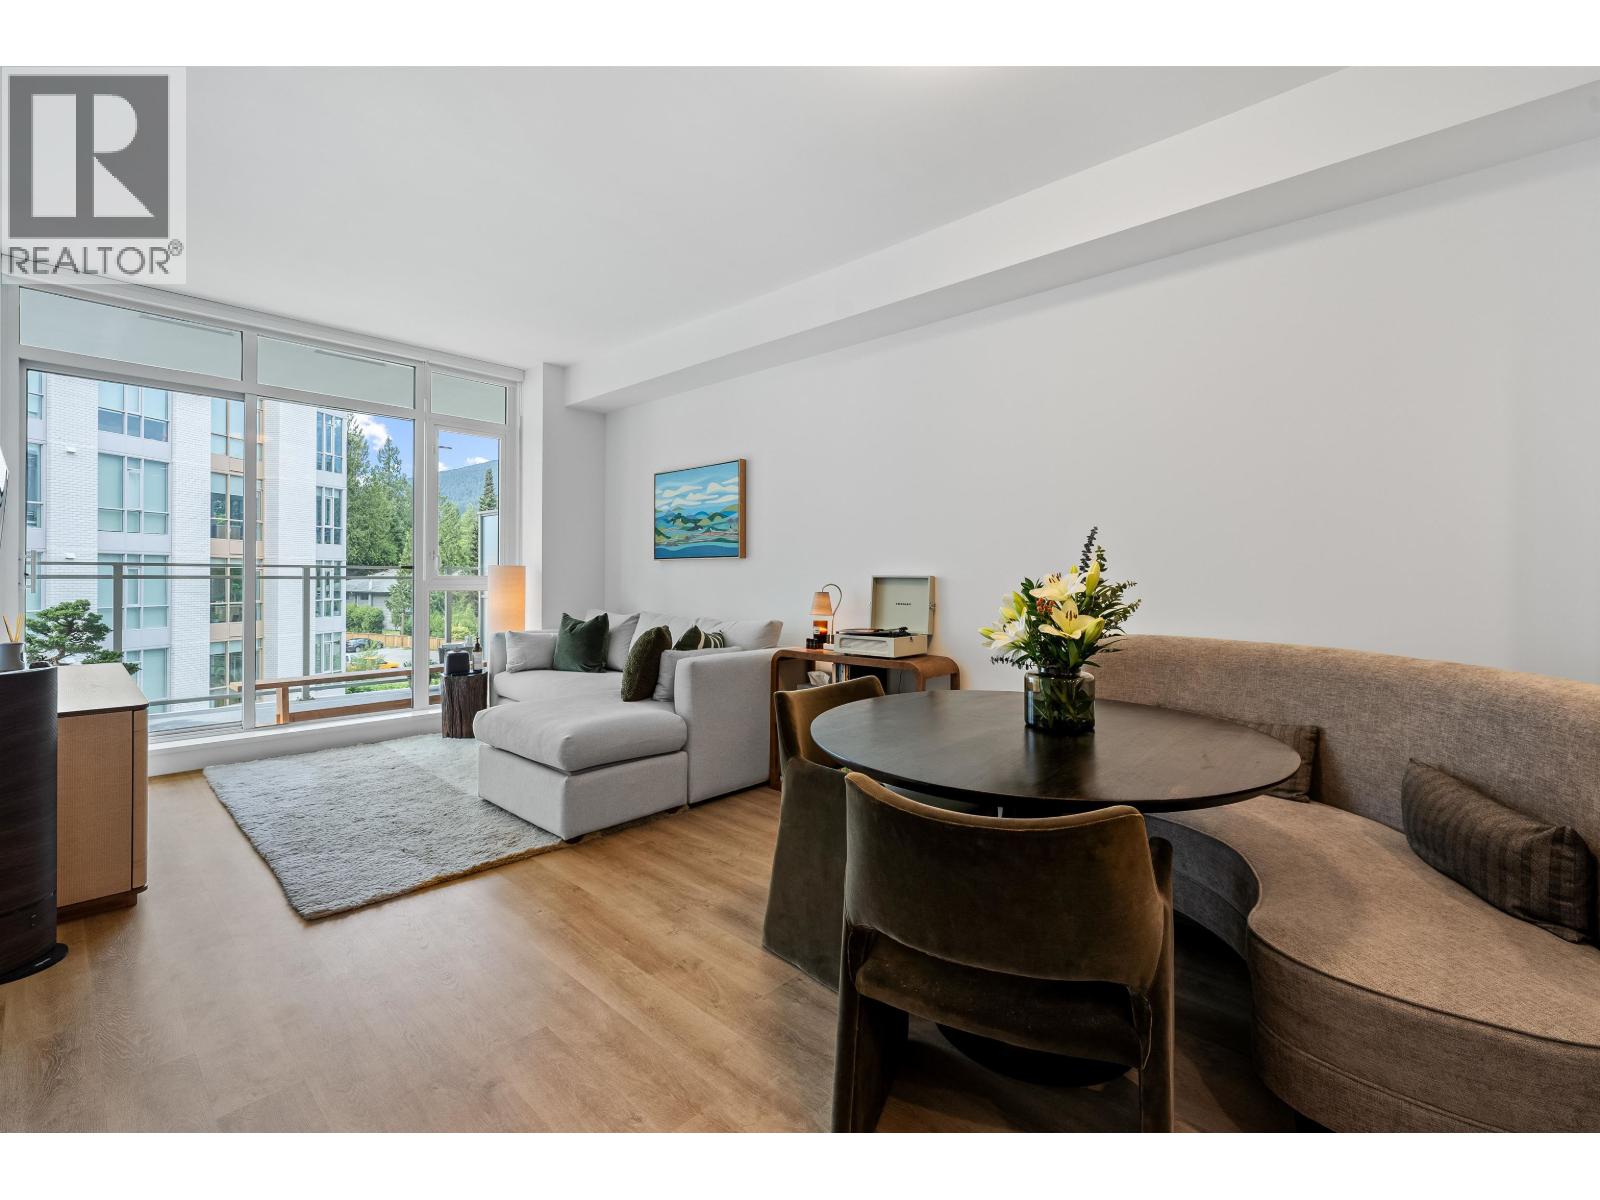
LIKE NEW 1-bed and DEN with mountain views at Parkside at Lynn by Mosaic Homes. This is Lynn Valley´s newest concrete development, ideally connected to Kirkstone Park and steps to everything, including the shopping centre. Efficient 611 sq.
ft. floor plan faces west on quiet side of building and offers one of the building´s best layouts perfect for first-time buyers or downsizers. U-shaped kitchen overlooks the spacious living and dining areas.
Versatile den is ideal for a comfortable home office or extra storage. Spacious balcony, air conditioning, upgraded laminate flooring in bedroom, EV parking stall, 1 oversized storage locker. Outstanding resort-style amenities on-site at Lynn Club, including indoor pool, fitness centre, yoga studio, spacious social lounge, outdoor BBQ and more.
OPEN HOUSE: Saturday, August 29, 2pm - 4pm.
Property summary
- MLS® number
- R3158547
- Property type
- Single Family
- Building type
- Apartment
- Square footage
- 611 sq ft
- Title
- Condo/Strata
- Land size
- 0 square feet
- Built in
- 2025
- Parking
- 1 space
- Days on market
- 3 days
Features & details
- Heating
- Forced air
- Cooling
- Air Conditioned
- Appliances
- All
- Lot features
- Central location, Cul-de-sac, Elevator
- Community features
- Pets Allowed With Restrictions, Rentals Allowed With Restrictions
- View
- View
- Pool
- Indoor pool
- Strata fee
- $400.86 / Monthly
What would this home cost you?
Based on the $695,000 asking price at a 5.00% example rate, semi-annual compounding.
Renanza Realty Inc. can represent you on this property — send an enquiry to arrange a private viewing.
Listing courtesy of The Partners Real Estate, West Vancouver.
The listing data displayed here is provided in part by the Canadian Real Estate Association (CREA) through its Data Distribution Facility (DDF®) and is drawn from Boards and Associations across Canada. Information is deemed reliable but is not guaranteed accurate by CREA. The listings are held by brokerages other than Renanza Realty unless otherwise noted.
The trademarks REALTOR®, REALTORS® and the REALTOR® logo are controlled by CREA and identify real estate professionals who are members of CREA. The trademarks MLS®, Multiple Listing Service® and the associated logos identify professional services rendered by REALTOR® members of CREA to effect the purchase, sale and lease of real estate as part of a cooperative selling system.