
505 - 23 WOODLAWN ROAD E
Guelph (Riverside Park), Ontario
MLS® X13646640
$429,900
- Status
- Active
- Property type
- House
- MLS® number
- X13646640
- Bedrooms
- 3
- Bathrooms
- 2
- Year built
- —
 1 / 40
Listing description
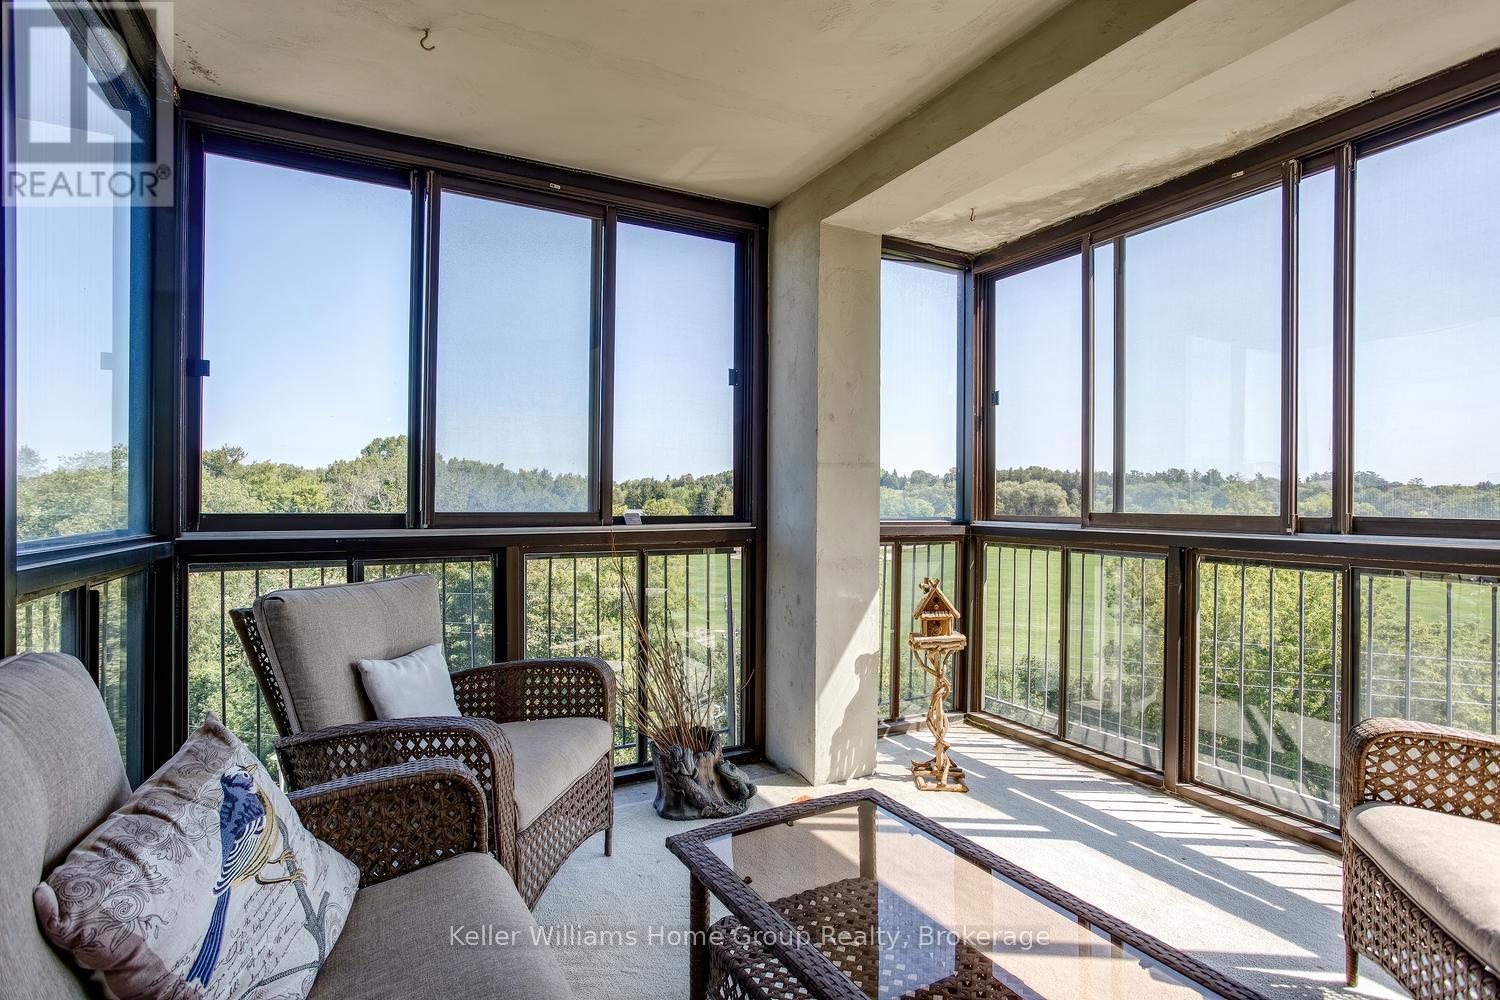
BEAUTIFUL VIEWS WITH THIS BRIGHT AND BREEZY RIVERSIDE PARK CONDO. Welcome to this beautifully updated 5th-floor home overlooking the lush greenery of Riverside Park. With spectacular views, plenty of natural light and a refreshing cross-breeze, this spacious three-bedroom suite offers comfortable, easy condominium living in a peaceful setting.
Inside, you'll find updated flooring, kitchen, fresh, neutral décor, and refreshed bathrooms, including the bonus of a private ensuite off the primary bedroom. The generous living spaces are surrounded by windows, allowing you to enjoy the park views throughout the day, while the enclosed patio offers a wonderful spot for morning coffee, reading or simply watching the seasons change or fireworks. In-suite laundry adds everyday convenience.
The lifestyle here extends well beyond your front door. Residents enjoy an impressive collection of amenities including a heated pool, pickleball and tennis court, party room, workshop, gym, games room, guest suite and underground parking. Even better, there's a welcoming and active community within the building, with card groups, book clubs, holiday celebrations and social events offering plenty of opportunities to connect with neighbours-or simply enjoy your own space when you prefer.
This well-managed building is close to transit, shopping, dining and beautiful walking trails. It's an ideal opportunity for Ideal for downsizers, retirees, or professionals looking for a comfortable, low-maintenance home surrounded by nature and community. Come for the view-you may just stay for the lifestyle.
Property summary
- MLS® number
- X13646640
- Property type
- Single Family
- Building type
- Apartment
- Title
- Condo/Strata
- Annual property taxes
- $3,975.00
- Parking
- 1 space · Garage, Underground
- Days on market
- 20 days
Features & details
- Heating
- Baseboard heaters, Natural gas
- Cooling
- Window air conditioner
- Basement
- None
- Appliances
- Water softener, Water Heater
- Exterior features
- Brick, Concrete Block
- Lot features
- Cul-de-sac, Wooded area, Balcony, In suite Laundry
- Community features
- Community Centre, Pets Allowed With Restrictions
- View
- River view
- Pool
- Outdoor pool
- Maintenance fee
- $942 / Monthly
What would this home cost you?
Based on the $429,900 asking price at a 5.00% example rate, semi-annual compounding.
Renanza Realty Inc. can represent you on this property — send an enquiry to arrange a private viewing.
Listing courtesy of Keller Williams Home Group Realty, GUELPH.
The listing data displayed here is provided in part by the Canadian Real Estate Association (CREA) through its Data Distribution Facility (DDF®) and is drawn from Boards and Associations across Canada. Information is deemed reliable but is not guaranteed accurate by CREA. The listings are held by brokerages other than Renanza Realty unless otherwise noted.
The trademarks REALTOR®, REALTORS® and the REALTOR® logo are controlled by CREA and identify real estate professionals who are members of CREA. The trademarks MLS®, Multiple Listing Service® and the associated logos identify professional services rendered by REALTOR® members of CREA to effect the purchase, sale and lease of real estate as part of a cooperative selling system.