
505 12 Avenue SE
Slave Lake, Alberta
MLS® A2331689
$425,000
- Status
- Active
- Property type
- House
- MLS® number
- A2331689
- Bedrooms
- 4
- Bathrooms
- 3
- Year built
- 1979
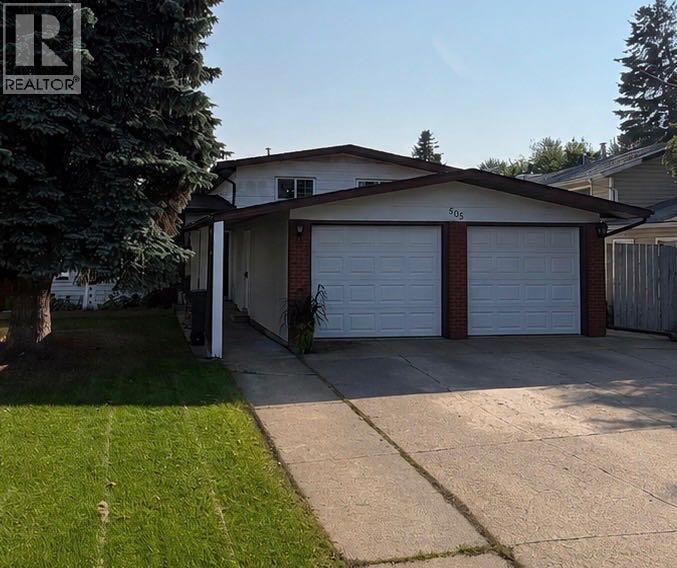 1 / 28
Listing description
**Welcome to 505 12 Street SE! ** This beautifully maintained 1979 four-level split offers the perfect blend of space, comfort, and thoughtful updates in a desirable neighbourhood close to walking trails. The functional multi-level layout provides plenty of room for family living, featuring a spacious primary suite complete with a large walk-in closet and private 3-piece ensuite.
Numerous updates throughout the home, including shingles, furnace, hot water tank, bathrooms, windows and flooring, provide peace of mind for years to come. Step outside to enjoy the large south-facing deck, perfect for soaking up the sun or entertaining family and friends. The natural gas barbecue is included, making summer gatherings a breeze.
The heated double attached garage adds year-round comfort and convenience. With its generous living spaces, extensive updates, and fantastic location close to trails and amenities, this move-in-ready home is one you won’t want to miss!
Property summary
- MLS® number
- A2331689
- Property type
- Single Family
- Building type
- House
- Square footage
- 1,233 sq ft
- Title
- Freehold
- Land size
- 6380 square feet
- Built in
- 1979
- Annual property taxes
- $4,573.36
- Parking
- 4 spaces · Attached Garage, Parking Pad, Other
- Days on market
- 30 days
Features & details
- Heating
- Forced air, Natural gas
- Cooling
- None
- Basement
- Finished, Full
- Flooring
- Hardwood, Laminate, Carpeted, Ceramic Tile, Linoleum
- Appliances
- Washer, Refrigerator, Dishwasher, Stove, Dryer, Microwave, Freezer, Garburator, Hood Fan, Garage door opener
- Exterior features
- Composite Siding
- Lot features
- Gas BBQ Hookup
- Community features
- Golf Course Development, Fishing
- Architectural style
- 4 Level
What would this home cost you?
Based on the $425,000 asking price at a 5.00% example rate, semi-annual compounding.
Renanza Realty Inc. can represent you on this property — send an enquiry to arrange a private viewing.
Listing courtesy of People 1st Realty, Fort McMurray.
The listing data displayed here is provided in part by the Canadian Real Estate Association (CREA) through its Data Distribution Facility (DDF®) and is drawn from Boards and Associations across Canada. Information is deemed reliable but is not guaranteed accurate by CREA. The listings are held by brokerages other than Renanza Realty unless otherwise noted.
The trademarks REALTOR®, REALTORS® and the REALTOR® logo are controlled by CREA and identify real estate professionals who are members of CREA. The trademarks MLS®, Multiple Listing Service® and the associated logos identify professional services rendered by REALTOR® members of CREA to effect the purchase, sale and lease of real estate as part of a cooperative selling system.