
#505 11933 JASPER AV NW
Edmonton, Alberta
MLS® E4513096
$259,900
- Status
- Active
- Property type
- House
- MLS® number
- E4513096
- Bedrooms
- 1
- Bathrooms
- 2
- Year built
- 2006
 1 / 50
Listing description
Welcome home to your own chic cozy haven! This luxuriously appointed condo is designed with you in mind! Walk to your downtown office.
Enjoy the panoramic views from a bench on Victoria Promenade as well as the convenience of only minutes away from all your favourite restaurants, coffee shops, galleries & shopping venues. Incredible urban/nature friendly location. Bike, jog or walk to University, downtown or the beautiful river valley trail system.
Close to all the amenities including the LRT station. Excellent open plan. Bright and light!
This spacious almost 800 sq ft suite offers 9' ceilings & has a large master bedroom with a 4 pc ensuite & walk-in closet. Cozy large living room with a gas fireplace and patio door to your private balcony. A sun-lit well located den with an additional half bath.
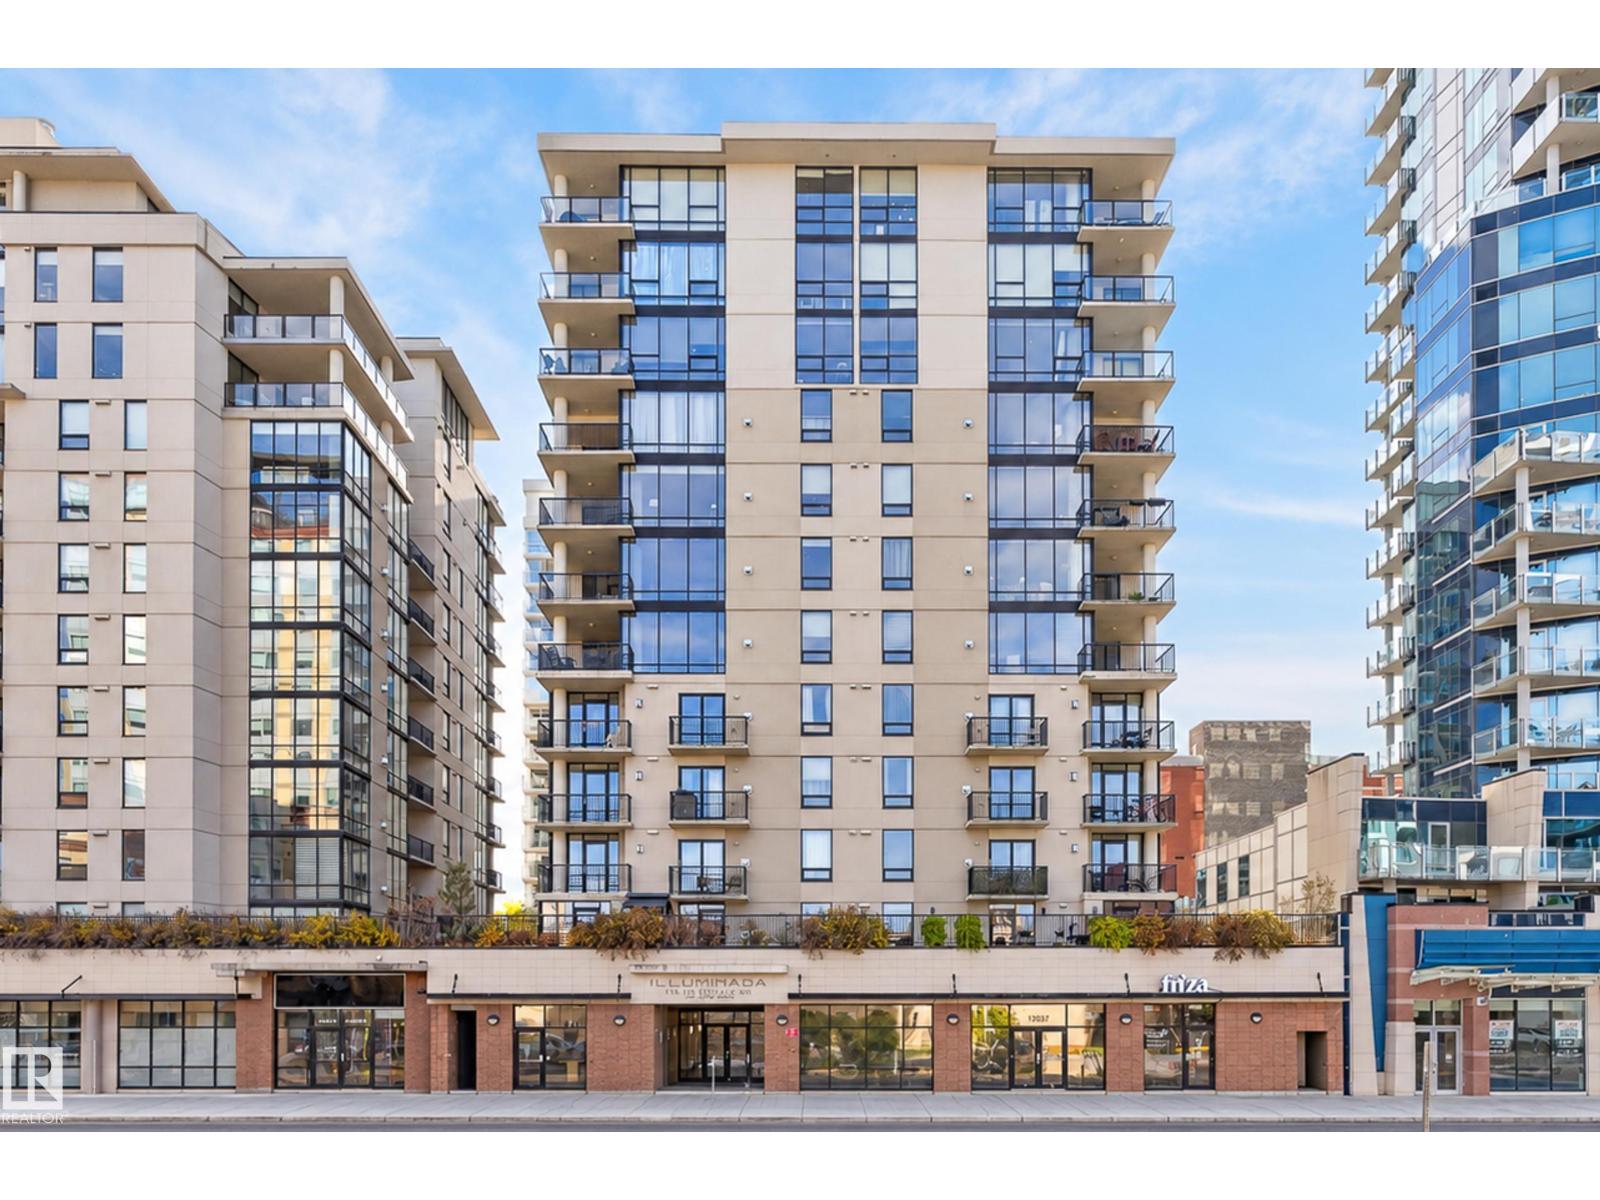
This air conditioned suite boasts a nice kitchen with ample countertops space and quality cabinets. The Illuminada II is a premier well managed immaculate building. Priced Right!
New Heat pump in Oct '25.
Property summary
- MLS® number
- E4513096
- Property type
- Single Family
- Building type
- Apartment
- Square footage
- 793 sq ft
- Title
- Condo/Strata
- Land size
- 12.77 square meters
- Built in
- 2006
- Parking
- Underground
- Days on market
- 20 days
Features & details
- Heating
- Heat Pump
- Basement
- None
- Appliances
- Washer, Refrigerator, Dishwasher, Stove, Dryer, Window Coverings
- Lot features
- Lane, No Animal Home, No Smoking Home
- View
- City view
- Maintenance fee
- $530.65 / Monthly
What would this home cost you?
Based on the $259,900 asking price at a 5.00% example rate, semi-annual compounding.
Renanza Realty Inc. can represent you on this property — send an enquiry to arrange a private viewing.
Listing courtesy of MaxWell Polaris, Edmonton.
The listing data displayed here is provided in part by the Canadian Real Estate Association (CREA) through its Data Distribution Facility (DDF®) and is drawn from Boards and Associations across Canada. Information is deemed reliable but is not guaranteed accurate by CREA. The listings are held by brokerages other than Renanza Realty unless otherwise noted.
The trademarks REALTOR®, REALTORS® and the REALTOR® logo are controlled by CREA and identify real estate professionals who are members of CREA. The trademarks MLS®, Multiple Listing Service® and the associated logos identify professional services rendered by REALTOR® members of CREA to effect the purchase, sale and lease of real estate as part of a cooperative selling system.