
505 - 1190 DUNDAS STREET E
Toronto (South Riverdale), Ontario
MLS® E13225950
$549,000
- Status
- Active
- Property type
- House
- MLS® number
- E13225950
- Bedrooms
- 1
- Bathrooms
- 1
- Year built
- —
 1 / 25
Listing description
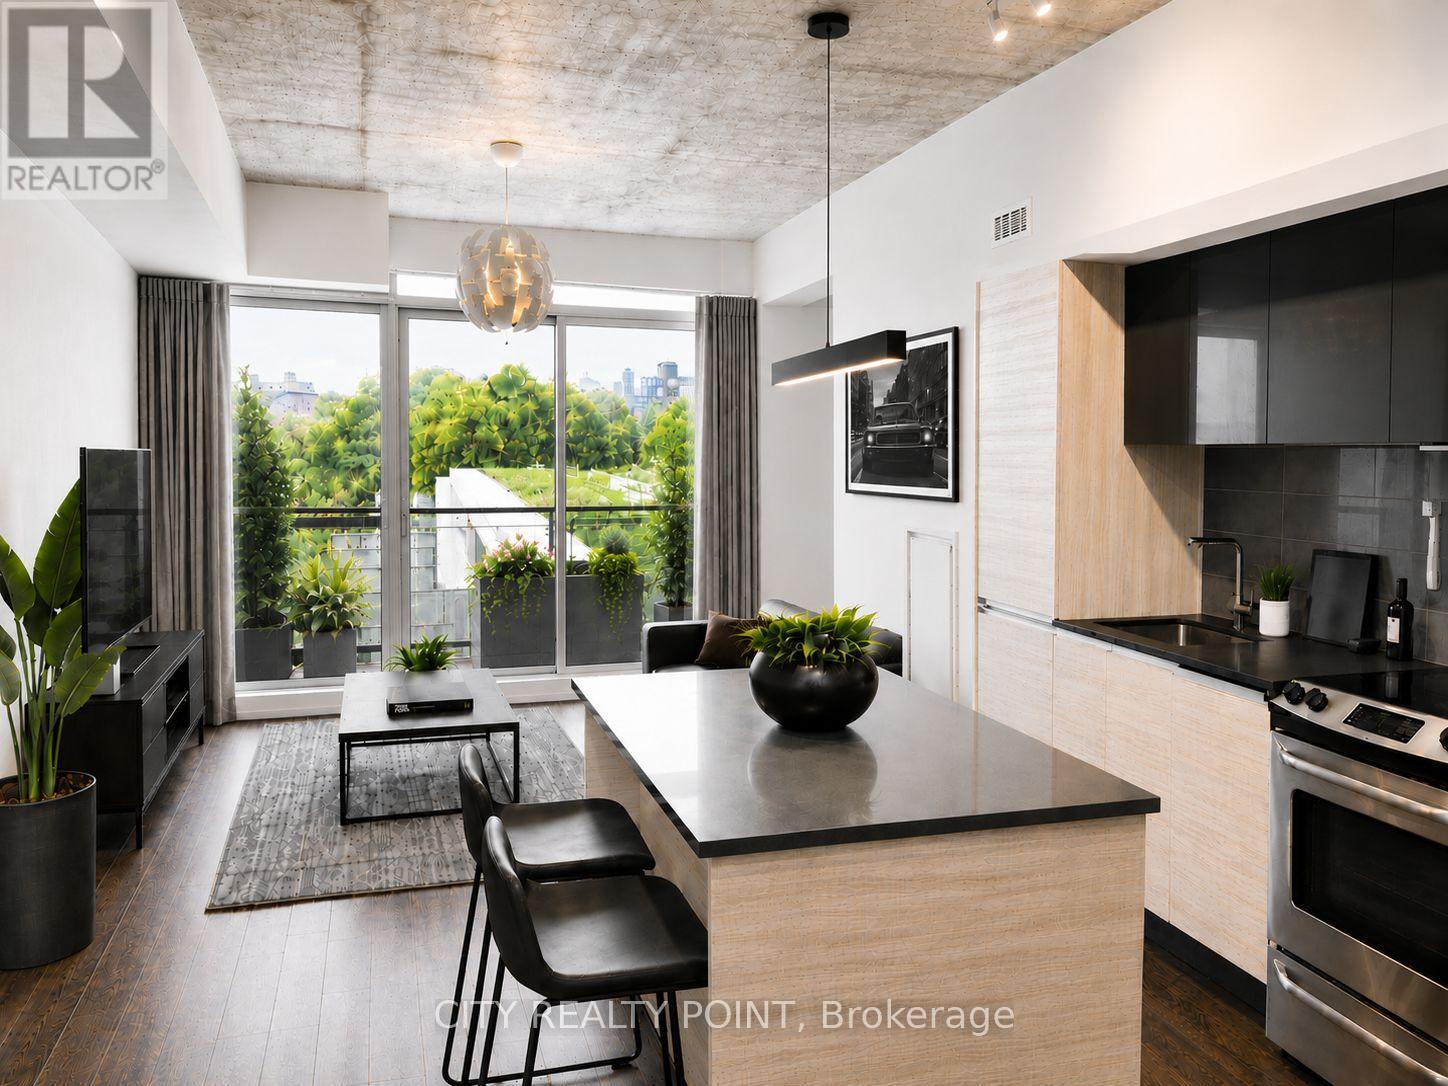
Welcome to The Carlaw, where authentic loft living meets the energy of Leslieville. Bright, spacious, and thoughtfully designed, this standout suite offers the perfect blend of style, function, and lifestyle in one of the city's most sought-after addresses. Featuring a well-proportioned one-bedroom, one-bathroom layout, this home is defined by its 9-foot exposed concrete ceilings, expansive floor-to-ceiling windows throughout, and a sunlit balcony complete with a gas line-perfect for year-round BBQing and effortless entertaining.
The open-concept design truly lives like a home, offering full-sized living and dining spacesideal for hosting, relaxing, or working from home. The upgraded kitchen is both sleek and functional, showcasing quartz countertops, a large ISLAND with seating, extended cabinetry, and full-sized stainless steel appliances all seamlessly integrated for a polished, modern feel. Practicality meets convenience with in-suite laundry and a same-floor locker for easy everydaycaccess.
Hardwood flooring runs throughout, adding warmth and continuity to the space. Residents of The Carlaw enjoy an exceptional lineup of amenities, including a rooftop terrace with sweeping city views, a fully equipped fitness centre, a stylish party room, and 24-hour concierge service. Step outside and immerse yourself in Leslieville's vibrant community-just moments to Crows Theatre, the renowned Piano Piano restaurant, and an eclectic mix of cafes, boutiques, parks, and transit options.
This is more than a condo, it's a lifestyle. Stylish, connected, and effortlessly livable... welcome home!
Property summary
- MLS® number
- E13225950
- Property type
- Single Family
- Building type
- Apartment
- Title
- Condo/Strata
- Annual property taxes
- $2,285.00
- Parking
- Garage, Underground
- Days on market
- 90 days
Features & details
- Heating
- Forced air, Natural gas
- Cooling
- Central air conditioning
- Basement
- None
- Flooring
- Tile, Hardwood, Ceramic
- Appliances
- Washer, Refrigerator, Dishwasher, Stove, Oven, Dryer, Freezer, Furniture, Window Coverings
- Exterior features
- Steel, Brick
- Lot features
- Balcony, Carpet Free, In suite Laundry
- Community features
- Community Centre, Pets Allowed With Restrictions
- Maintenance fee
- $478.69 / Monthly
What would this home cost you?
Based on the $549,000 asking price at a 5.00% example rate, semi-annual compounding.
Renanza Realty Inc. can represent you on this property — send an enquiry to arrange a private viewing.
Listing courtesy of CITY REALTY POINT, TORONTO.
The listing data displayed here is provided in part by the Canadian Real Estate Association (CREA) through its Data Distribution Facility (DDF®) and is drawn from Boards and Associations across Canada. Information is deemed reliable but is not guaranteed accurate by CREA. The listings are held by brokerages other than Renanza Realty unless otherwise noted.
The trademarks REALTOR®, REALTORS® and the REALTOR® logo are controlled by CREA and identify real estate professionals who are members of CREA. The trademarks MLS®, Multiple Listing Service® and the associated logos identify professional services rendered by REALTOR® members of CREA to effect the purchase, sale and lease of real estate as part of a cooperative selling system.