
5049 THIRD LINE
Erin, Ontario
MLS® X13623304
$1,750,000
- Status
- Active
- Property type
- House
- MLS® number
- X13623304
- Bedrooms
- 3
- Bathrooms
- 2
- Year built
- —
 1 / 45
Listing description
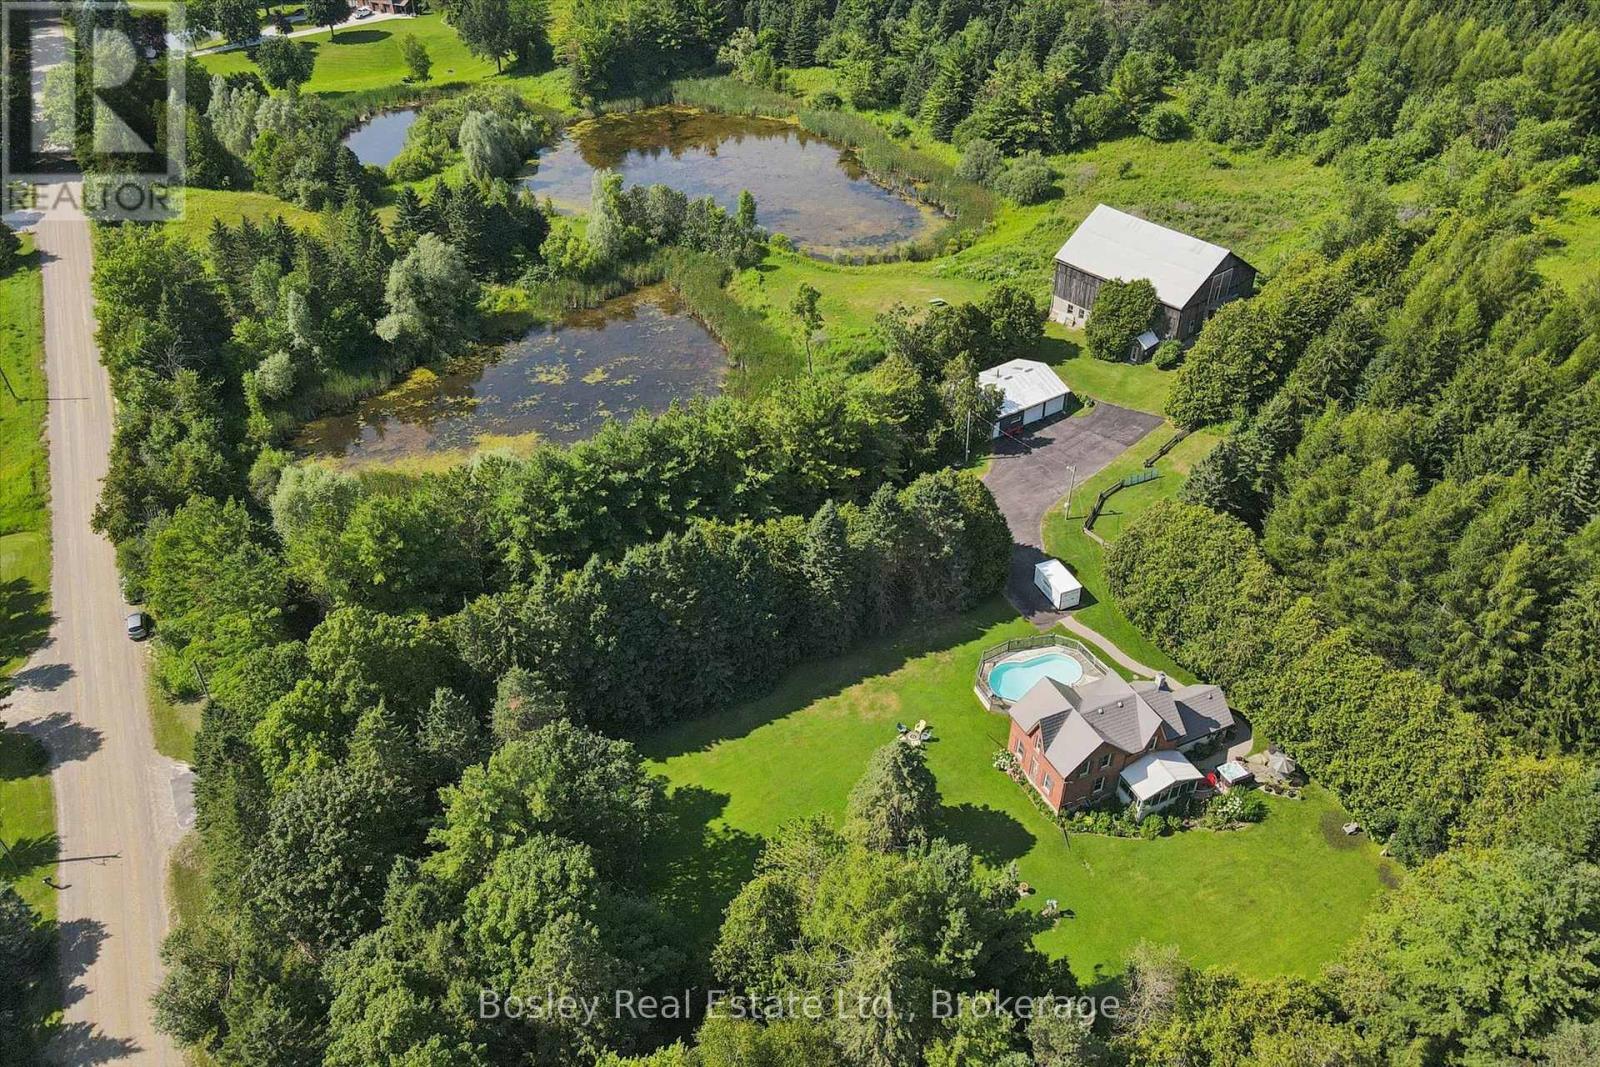
Welcome to an extraordinary 88-acre country estate offering the perfect blend of rural charm, recreation, and functionality. Just mins to Halton Hills, Rockwood, and Erin. Whether you're dreaming of a hobby farm, or a private country retreat, this exceptional property delivers.
The charming century home offers 3 spacious bedrooms, a dedicated office that could serve as a guest room, 1. 5 bathrooms, a large mudroom, and an incredible three-season sunroom where you can relax and take in the beauty of the surrounding landscape. Step outside to your own private backyard oasis featuring a large on-ground pool complete with a waterslide, along with a separate hot tub.
Designed for those who need space to work, play, and store equipment, the property also features a large workshop, a spacious two-car detached garage, and an impressive three-level bank barn. The barn includes three stalls with additional space for chickens, goats, and other livestock, its own well and electricity, and room for hay and equipment. The surrounding paddocks have previously been used for horses.
Three stunning spring-fed ponds add to the property's natural beauty, creating a peaceful setting that attracts wildlife and provides breathtaking views throughout every season. With 88 acres to explore, there is endless potential for trails, pasture, gardening, recreation, or simply enjoying the privacy that only a property of this size can offer. The owners also participate in the Managed Forest Tax Incentive Program (MFTIP), providing potential property tax savings while supporting responsible stewardship of the forested portions of the land.
Properties like this are incredibly rare. Offering a charming home, outstanding outbuildings, exceptional recreational amenities, acres of picturesque countryside, and the added benefit of the Managed Forest Tax Incentive Program, this is more than a home-it's a lifestyle and a legacy property waiting for its next chapter
Property summary
- MLS® number
- X13623304
- Property type
- Single Family
- Building type
- House
- Land size
- 863 x 2253.4 FT
- Annual property taxes
- $3,392.27
- Parking
- 27 spaces · Detached Garage, Garage
- Days on market
- 34 days
Features & details
- Heating
- Forced air, Oil
- Cooling
- Central air conditioning
- Basement
- Full
- Appliances
- Washer, Refrigerator, Water purifier, Water softener, Stove, Dryer, Freezer, Garage door opener
- Exterior features
- Brick, Vinyl siding
- Lot features
- Wooded area, Irregular lot size, Conservation/green belt, Lane, Country residential, Sump Pump
- Pool
- On Ground Pool
What would this home cost you?
Based on the $1,750,000 asking price at a 5.00% example rate, semi-annual compounding.
Renanza Realty Inc. can represent you on this property — send an enquiry to arrange a private viewing.
Listing courtesy of Bosley Real Estate Ltd., GUELPH.
The listing data displayed here is provided in part by the Canadian Real Estate Association (CREA) through its Data Distribution Facility (DDF®) and is drawn from Boards and Associations across Canada. Information is deemed reliable but is not guaranteed accurate by CREA. The listings are held by brokerages other than Renanza Realty unless otherwise noted.
The trademarks REALTOR®, REALTORS® and the REALTOR® logo are controlled by CREA and identify real estate professionals who are members of CREA. The trademarks MLS®, Multiple Listing Service® and the associated logos identify professional services rendered by REALTOR® members of CREA to effect the purchase, sale and lease of real estate as part of a cooperative selling system.