
5040 HALL ROAD
Ottawa, Ontario
MLS® X14180150
$499,900
- Status
- Active
- Property type
- House
- MLS® number
- X14180150
- Bedrooms
- 3
- Bathrooms
- 1
- Year built
- —
 1 / 28
Listing description
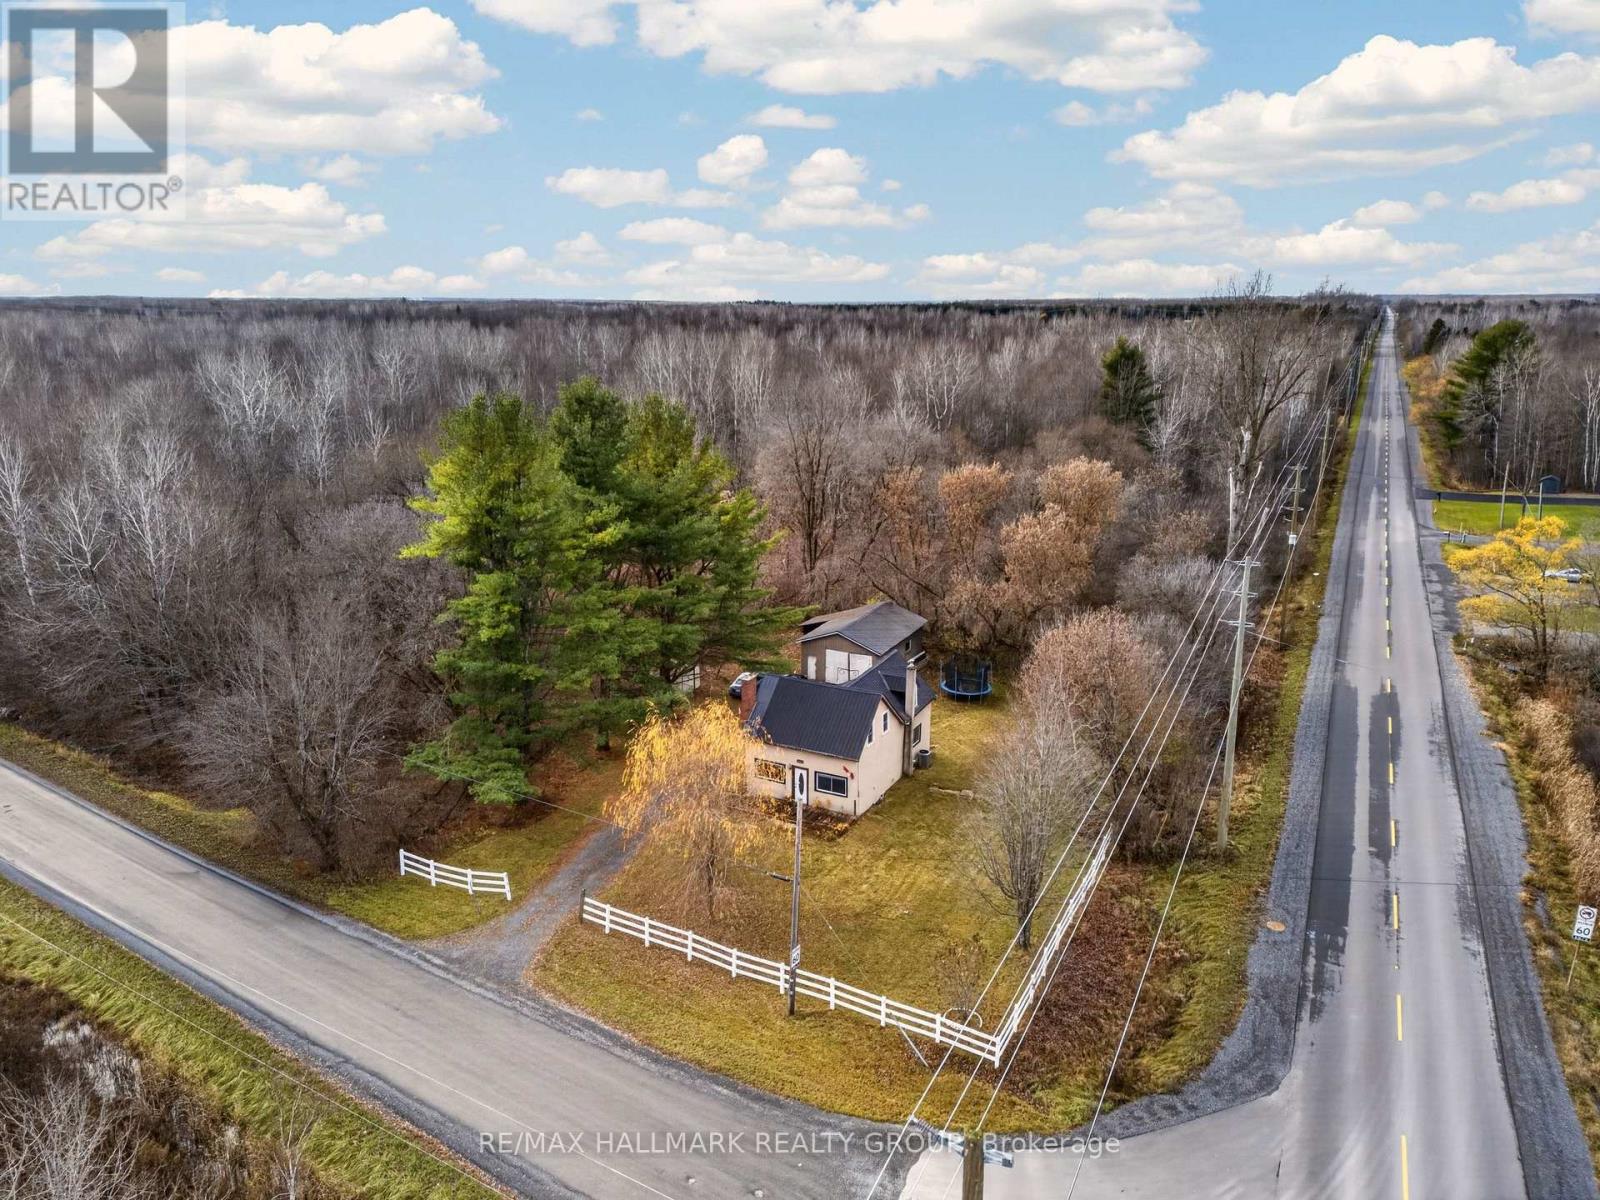
Room to spread out, space to make your own, and the charm of country living just 20 minutes from downtown Ottawa! Situated on a generous 111' x 148' corner lot in Carlsbad Springs, this three-bedroom, two-storey detached home offers a wonderful combination of outdoor space, everyday practicality, and potential. Inside, spacious principal rooms provide a comfortable and functional layout with plenty of character.
The inviting living room is anchored by a striking brick wood-burning fireplace, while the generously sized country kitchen offers ample room for cooking, dining, and gathering. Recent improvements include a kitchen refresh in 2025 and flooring updates completed throughout 2025 and 2026. Convenient main-floor laundry adds to the home's everyday appeal.
Step outside and discover the possibilities of a spacious property with mature trees and plenty of room for gardening, recreation, or simply enjoying the outdoors. The impressive 20' x 30' detached garage is a standout feature, offering exceptional versatility for vehicles, storage, hobbies, or a workshop. An additional storage shed provides even more practical space for outdoor equipment and seasonal essentials.
With several interior improvements already in place, this home offers a solid starting point for buyers prepared to take on additional projects and continue enhancing the property over time. Whether you're looking to enter the detached housing market, need room for your hobbies, or simply value having more land and space around you, 5040 Hall Road is an opportunity worth exploring. Enjoy the quieter pace of country living while keeping Ottawa's amenities within easy reach.
Home sold as-is with no representation or warranties. 24 hour irrevocable on all offers.
Property summary
- MLS® number
- X14180150
- Property type
- Single Family
- Building type
- House
- Title
- Freehold
- Land size
- 111 x 148.8 FT
- Annual property taxes
- $2,987.08
- Parking
- 6 spaces · Detached Garage, Garage
- Days on market
- 0 days
Features & details
- Heating
- Forced air, Propane, Wood
- Cooling
- Central air conditioning
- Basement
- Unfinished, N/A
- Appliances
- Washer, Refrigerator, Dishwasher, Stove, Dryer, Hood Fan, Window Coverings
- Exterior features
- Stucco
- Lot features
- Wooded area, Carpet Free, Sump Pump
- Community features
- School Bus, Community Centre
What would this home cost you?
Based on the $499,900 asking price at a 5.00% example rate, semi-annual compounding.
Renanza Realty Inc. can represent you on this property — send an enquiry to arrange a private viewing.
Listing courtesy of RE/MAX HALLMARK REALTY GROUP, OTTAWA.
The listing data displayed here is provided in part by the Canadian Real Estate Association (CREA) through its Data Distribution Facility (DDF®) and is drawn from Boards and Associations across Canada. Information is deemed reliable but is not guaranteed accurate by CREA. The listings are held by brokerages other than Renanza Realty unless otherwise noted.
The trademarks REALTOR®, REALTORS® and the REALTOR® logo are controlled by CREA and identify real estate professionals who are members of CREA. The trademarks MLS®, Multiple Listing Service® and the associated logos identify professional services rendered by REALTOR® members of CREA to effect the purchase, sale and lease of real estate as part of a cooperative selling system.