
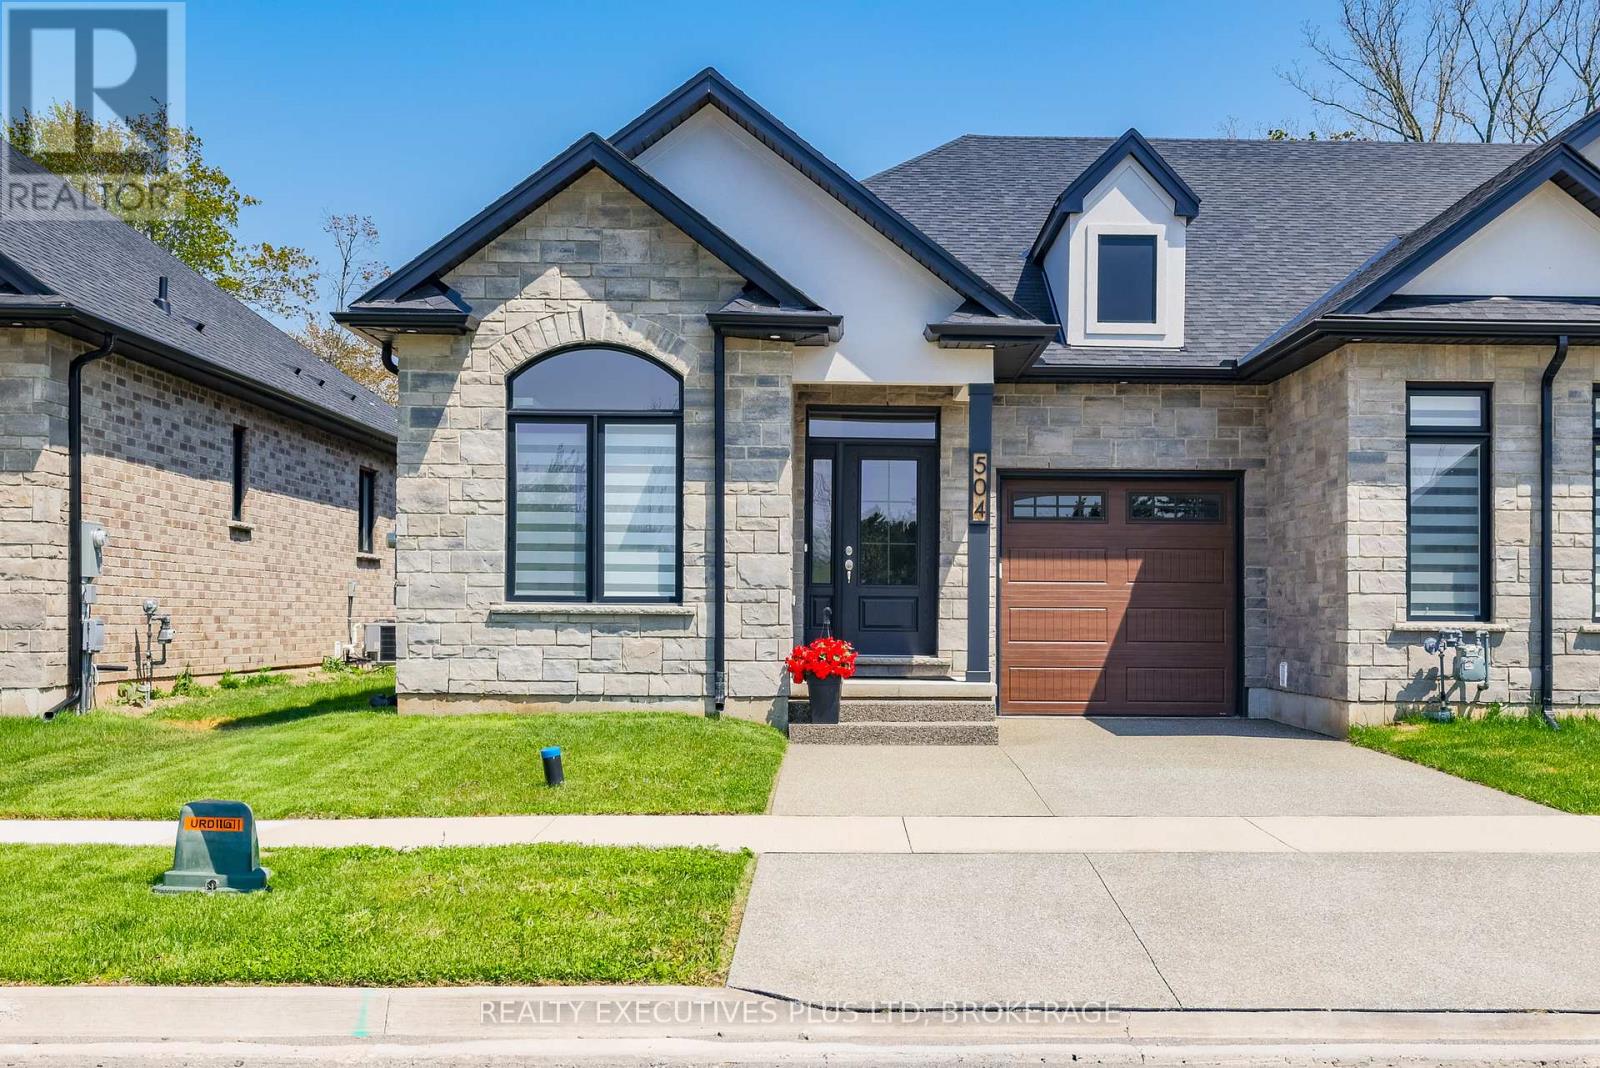
504 ROYAL RIDGE DRIVE
Fort Erie (Ridgeway), Ontario
MLS® X13159394
$699,900
- Status
- Active
- Property type
- House
- MLS® number
- X13159394
- Bedrooms
- 3
- Bathrooms
- 2
- Year built
- —
 1 / 38
Listing description
3 year old Freehold Townhouse with lots of upgrades! Approximately over 2200sqft of finished living space allows you to spread out and enjoy both levels of this home. From the double wide parking pad to the quartz counters, engineered hardwood floors and stunning tray ceiling with double wide patio doors you will want to call it home!
Primary bedroom features plush carpet, a walk in closet and 5pc bathroom complete with a soaker tub. Covered private deck is large enough for a dining table and a couple extra chairs. Basement features a large rec room and 3rd bedroom complete with egress window.
Take advantage of this sale and not have to worry about appliances as they are all included Fridge, Stove, Dishwasher, Washer, Dryer, Garage door opener and remotes (worth approximately $11,000) and they are still under warranty. As this is a newer home Tarion Home Owner warranty still applies. Come to Ridgeway for the quiet lifestyle and small town appeal!
Property summary
- MLS® number
- X13159394
- Property type
- Single Family
- Building type
- Row / Townhouse
- Title
- Freehold
- Land size
- 26 x 100 FT
- Annual property taxes
- $5,540.00
- Parking
- 4 spaces · Attached Garage, Garage
- Days on market
- 130 days
Features & details
- Heating
- Forced air, Natural gas
- Cooling
- Central air conditioning
- Basement
- Finished, Full
- Appliances
- Washer, Refrigerator, Dishwasher, Stove, Dryer, Window Coverings, Garage door opener, Garage door opener remote(s), Water Heater - Tankless
- Exterior features
- Stone, Stucco
- Lot features
- Cul-de-sac
- Community features
- School Bus
- Architectural style
- Bungalow
What would this home cost you?
Based on the $699,900 asking price at a 5.00% example rate, semi-annual compounding.
Renanza Realty Inc. can represent you on this property — send an enquiry to arrange a private viewing.
Listing courtesy of REALTY EXECUTIVES PLUS LTD, BROKERAGE, NIAGARA FALLS.
The listing data displayed here is provided in part by the Canadian Real Estate Association (CREA) through its Data Distribution Facility (DDF®) and is drawn from Boards and Associations across Canada. Information is deemed reliable but is not guaranteed accurate by CREA. The listings are held by brokerages other than Renanza Realty unless otherwise noted.
The trademarks REALTOR®, REALTORS® and the REALTOR® logo are controlled by CREA and identify real estate professionals who are members of CREA. The trademarks MLS®, Multiple Listing Service® and the associated logos identify professional services rendered by REALTOR® members of CREA to effect the purchase, sale and lease of real estate as part of a cooperative selling system.