
504 KENYON ROAD
Tay Valley, Ontario
MLS® X13749236
$699,000
- Status
- Active
- Property type
- House
- MLS® number
- X13749236
- Bedrooms
- 3
- Bathrooms
- 2
- Year built
- —
 1 / 50
Listing description
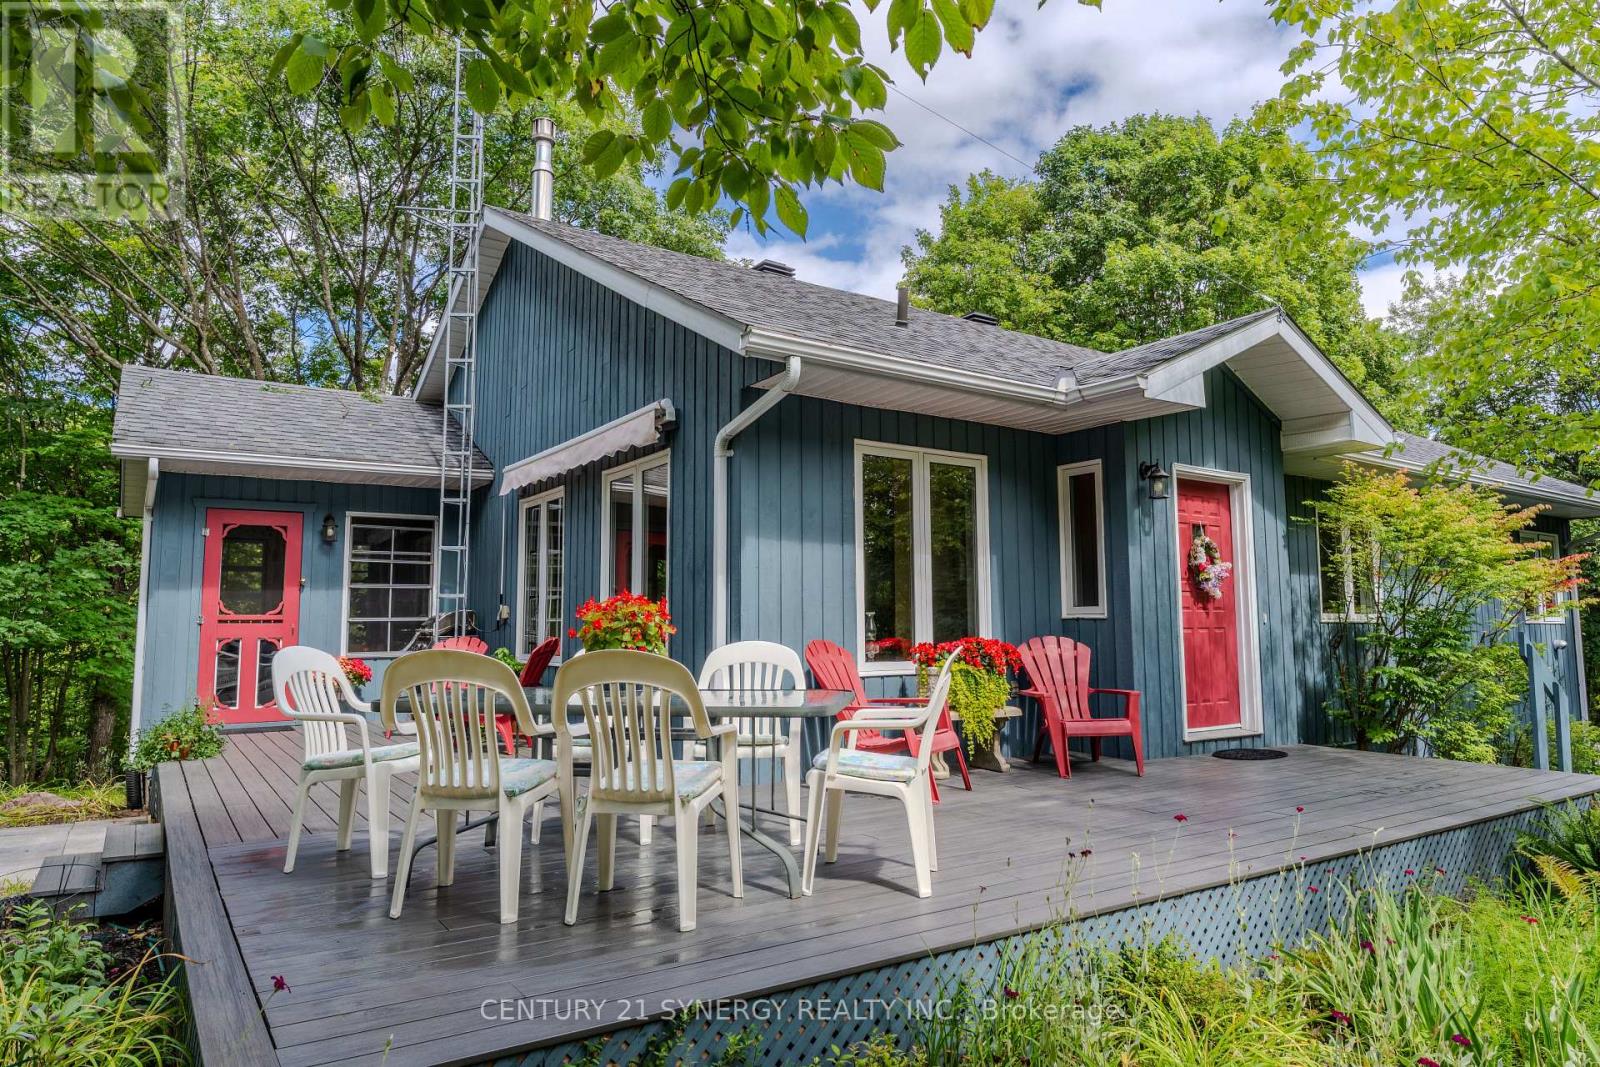
Welcome to the perfect blend of comfort, functionality, and peaceful country living. Thoughtfully maintained and beautifully presented, this inviting 3-bedroom, 2-bathroom home sits on a picturesque 3. 2-acre treed lot, offering the privacy and tranquility you've been searching for while delivering the convenience today's buyers desire.
From the moment you arrive, you'll appreciate the pride of ownership evident throughout. Step inside to discover a bright and welcoming open-concept main living area where the kitchen, dining, and living spaces flow seamlessly together-creating the ideal setting for everyday living and effortless entertaining. A warm propane fireplace serves as the heart of the home, adding both charm and comfort during every season.
Designed with convenience in mind, the main floor features a spacious primary bedroom, full bathroom, and laundry area, making single-level living a practical option without compromising on space. Just beyond the living area, a beautiful screened-in porch invites you to relax with your morning coffee, unwind after a long day, or simply take in the sights and sounds of nature surrounding you. The fully finished lower level expands the home's living space with an additional bedroom, a well-appointed 3-piece bathroom, and versatile recreational space perfect for family gatherings, guests, a home office, or hobbies.
Adding even more functionality, the attached garage offers inside entry to both the main and lower levels, providing exceptional convenience year-round. Outside, the stunning 3. 2-acre property offers a peaceful retreat with mature trees, open space to explore, and endless opportunities to enjoy the outdoors.
Whether you're seeking a quiet escape, room to grow, or a place to create lasting memories, this property delivers. Rarely does a home offer such a perfect balance of thoughtful design, meticulous care, and serene surroundings. Move in, settle down, and experience the lifestyle you've been waiting for.
Property summary
- MLS® number
- X13749236
- Property type
- Single Family
- Building type
- House
- Title
- Freehold
- Land size
- 300 x 468.4 FT
- Annual property taxes
- $2,865.00
- Parking
- 7 spaces · Attached Garage, Garage, Inside Entry
- Days on market
- 0 days
Features & details
- Heating
- Heat Pump, Electric, Propane
- Cooling
- Central air conditioning, Air exchanger
- Basement
- Finished, Full
- Appliances
- Washer, Refrigerator, Dishwasher, Stove, Dryer, Garage door opener remote(s)
- Exterior features
- Wood
- Lot features
- Lane, Sump Pump
- Architectural style
- Bungalow
What would this home cost you?
Based on the $699,000 asking price at a 5.00% example rate, semi-annual compounding.
Renanza Realty Inc. can represent you on this property — send an enquiry to arrange a private viewing.
Listing courtesy of CENTURY 21 SYNERGY REALTY INC., PERTH.
The listing data displayed here is provided in part by the Canadian Real Estate Association (CREA) through its Data Distribution Facility (DDF®) and is drawn from Boards and Associations across Canada. Information is deemed reliable but is not guaranteed accurate by CREA. The listings are held by brokerages other than Renanza Realty unless otherwise noted.
The trademarks REALTOR®, REALTORS® and the REALTOR® logo are controlled by CREA and identify real estate professionals who are members of CREA. The trademarks MLS®, Multiple Listing Service® and the associated logos identify professional services rendered by REALTOR® members of CREA to effect the purchase, sale and lease of real estate as part of a cooperative selling system.