
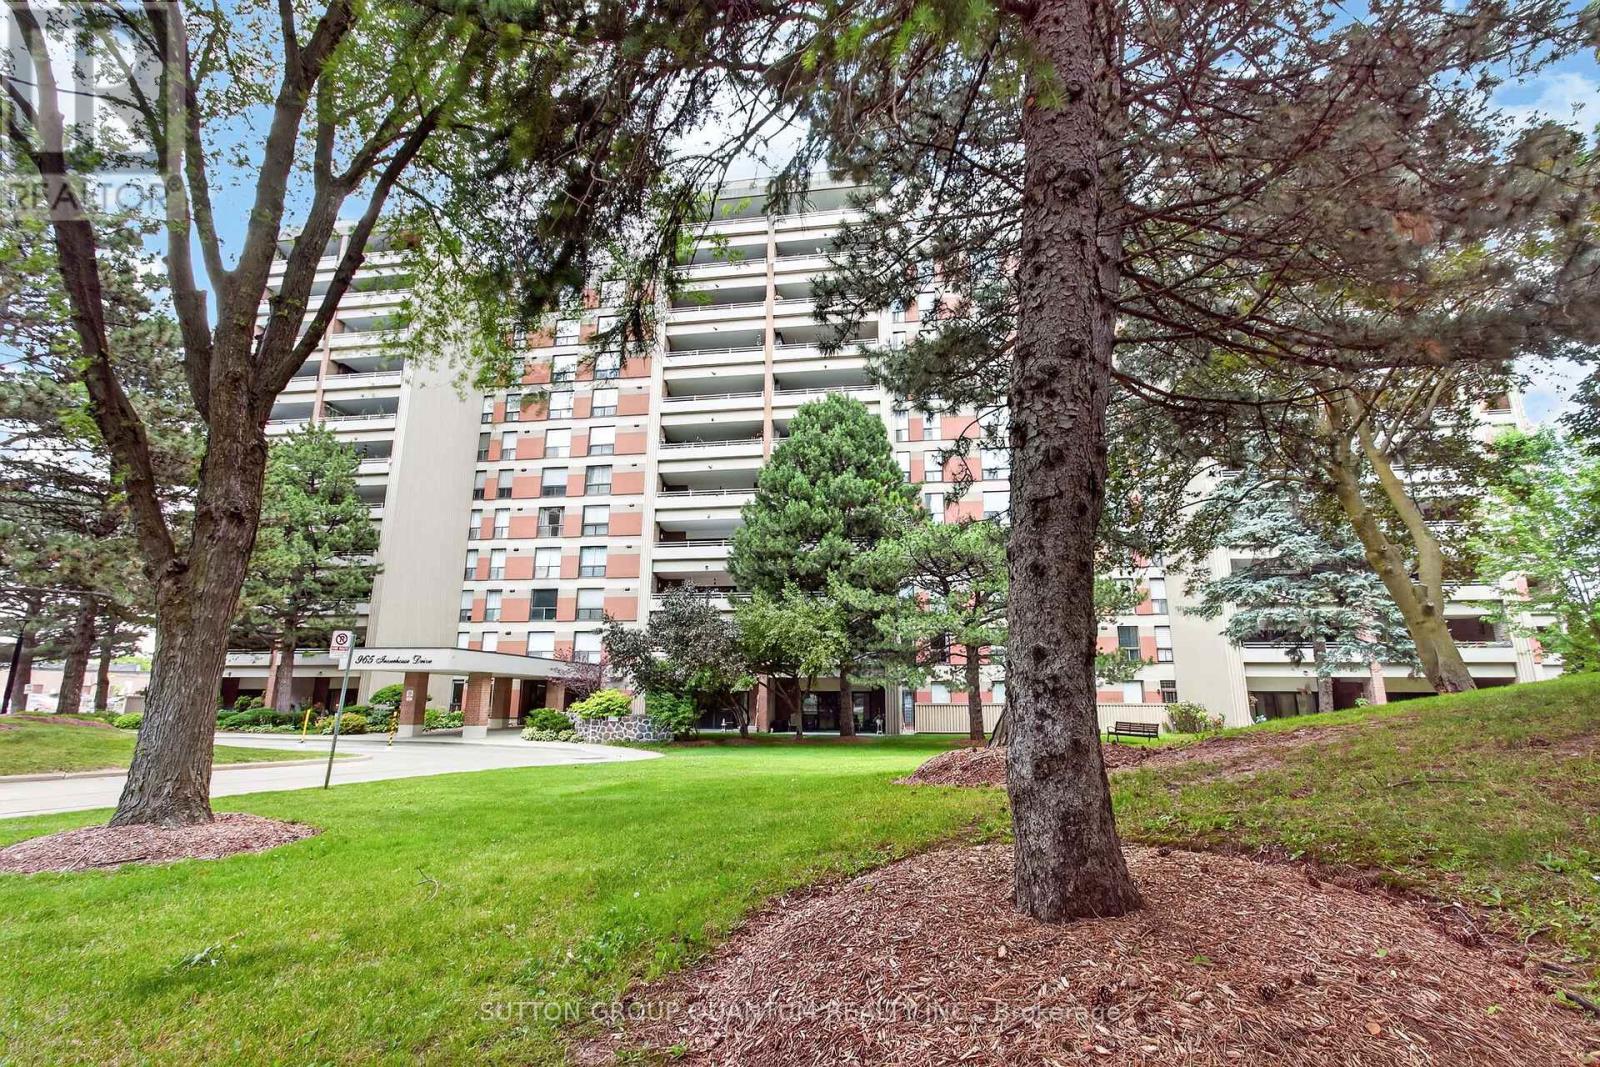
504 - 965 INVERHOUSE DRIVE
Mississauga (Clarkson), Ontario
MLS® W13540066
$559,000
- Status
- Active
- Property type
- House
- MLS® number
- W13540066
- Bedrooms
- 3
- Bathrooms
- 2
- Year built
- —
 1 / 49
Listing description
An exceptional opportunity to own a spacious 3-bedroom, 2 full bathroom suite in sought-after Inverhouse Manor. Offering 1350 sq. ft.
of interior living space, this well-appointed home features Sunk- in living room, separate dining room, primary walk-in closet and ensuite, a generous in-suite laundry room, a separate storage room, and two private terraces with tranquil, forested views. The custom eat-in kitchen showcases warm wood cabinetry and a functional layout, while both bathrooms were beautifully updated in May 2026. The suite was also freshly painted in May 2026, creating a bright, move-in-ready interior.
A stunning wall of glass in the living room fills the home with natural light and opens onto the expansive terrace-an exceptional extension of the living space, perfect for relaxing, entertaining, or enjoying the peaceful treed setting. Additional highlights include underground parking for two vehicles. Ideally located in the heart of Clarkson Village, you're just steps to the Clarkson GO Station, shops, restaurants, scenic trails, and Lake Ontario, with quick access to Lorne Park and Port Credit for even more shopping, dining, and waterfront amenities.
Residents of 965 Inverhouse Drive enjoy excellent building amenities, including an outdoor pool, recreation room/library, sauna, abundant visitor parking, and more. Whether you're a growing family, a downsizer seeking generous living space, or a professional looking for a convenient lifestyle, this inviting home offers outstanding comfort, space, and location. BEING SOLD IN AS IS WHERE IS CONDITION.
Select photos have been virtually staged.
Property summary
- MLS® number
- W13540066
- Property type
- Single Family
- Building type
- Apartment
- Title
- Condo/Strata
- Annual property taxes
- $4,014.35
- Parking
- 2 spaces · Garage, Underground
- Days on market
- 49 days
Features & details
- Heating
- Baseboard heaters, Electric
- Cooling
- Central air conditioning
- Basement
- None
- Flooring
- Parquet, Porcelain Tile
- Appliances
- Refrigerator, Stove
- Exterior features
- Brick
- Lot features
- Conservation/green belt, Elevator, Balcony, Carpet Free
- Community features
- Pets not Allowed
- View
- View
- Pool
- Outdoor pool
- Maintenance fee
- $1,008 / Monthly
What would this home cost you?
Based on the $559,000 asking price at a 5.00% example rate, semi-annual compounding.
Renanza Realty Inc. can represent you on this property — send an enquiry to arrange a private viewing.
Listing courtesy of SUTTON GROUP QUANTUM REALTY INC., MISSISSAUGA.
The listing data displayed here is provided in part by the Canadian Real Estate Association (CREA) through its Data Distribution Facility (DDF®) and is drawn from Boards and Associations across Canada. Information is deemed reliable but is not guaranteed accurate by CREA. The listings are held by brokerages other than Renanza Realty unless otherwise noted.
The trademarks REALTOR®, REALTORS® and the REALTOR® logo are controlled by CREA and identify real estate professionals who are members of CREA. The trademarks MLS®, Multiple Listing Service® and the associated logos identify professional services rendered by REALTOR® members of CREA to effect the purchase, sale and lease of real estate as part of a cooperative selling system.