
504 - 7325 MARKHAM ROAD
Markham (Cedarwood), Ontario
MLS® N13809282
$699,990
- Status
- Active
- Property type
- House
- MLS® number
- N13809282
- Bedrooms
- 3
- Bathrooms
- 2
- Year built
- —
 1 / 49
Listing description
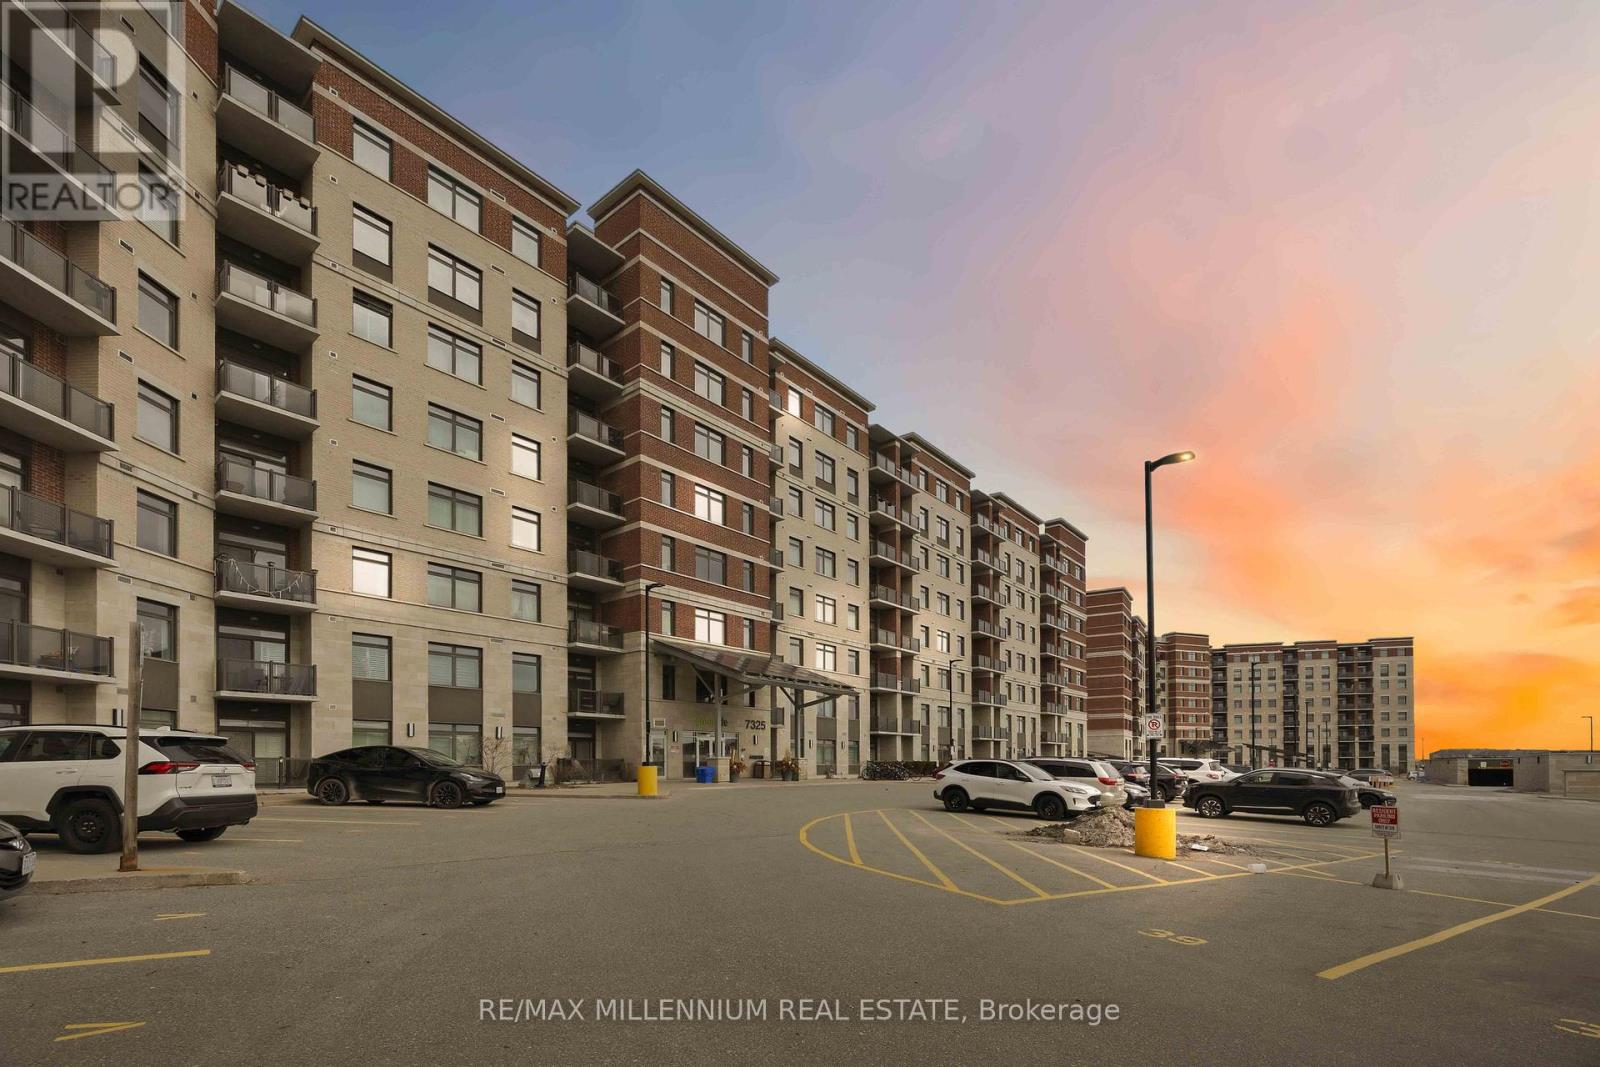
This home provides the perfect blend of comfort and convenience in this bright and spacious 2-bedroom plus enclosed den, 2-bathroom suite offering over 1,000 sq. ft. of functional living space.
Located on the 5th floor, this well-maintained unit features a smart layout with no wasted space and an abundance of natural light throughout. The fully enclosed den offers incredible flexibility and can easily function as a third bedroom, home office, or guest space. The open-concept living and dining area flows seamlessly into a modern kitchen complete with granite countertops, backsplash, and stainless steel appliances.
Laminate flooring runs throughout the unit with no carpet, creating a clean and cohesive feel. Step out onto your open north-facing balcony and enjoy unobstructed views, adding to the sense of space and privacy. This unit also includes the rare convenience of two parking spots, one underground and one surface, along with a locker for additional storage.
Situated in a well-managed green building known for its energy efficiency, residents benefit from lower-than-average maintenance fees without compromising on space or comfort. Ideally located near Markham and Denison, with easy access to Highway 407, public transit, schools, library, shopping, and everyday essentials. An excellent opportunity for first-time buyers, downsizers, or anyone looking for a spacious and affordable option in a prime Markham location.
Property summary
- MLS® number
- N13809282
- Property type
- Single Family
- Building type
- Apartment
- Title
- Condo/Strata
- Annual property taxes
- $2,543.24
- Parking
- 2 spaces · Garage, Underground
- Days on market
- 4 days
Features & details
- Heating
- Forced air, Natural gas
- Cooling
- Central air conditioning
- Basement
- None
- Flooring
- Laminate
- Appliances
- Washer, Refrigerator, Dishwasher, Stove, Dryer, Hood Fan
- Exterior features
- Concrete, Brick
- Lot features
- Balcony, Carpet Free
- Community features
- Community Centre, Pets Allowed With Restrictions
- View
- View
- Maintenance fee
- $314.46 / Monthly
What would this home cost you?
Based on the $699,990 asking price at a 5.00% example rate, semi-annual compounding.
Renanza Realty Inc. can represent you on this property — send an enquiry to arrange a private viewing.
Listing courtesy of RE/MAX MILLENNIUM REAL ESTATE, WOODBRIDGE.
The listing data displayed here is provided in part by the Canadian Real Estate Association (CREA) through its Data Distribution Facility (DDF®) and is drawn from Boards and Associations across Canada. Information is deemed reliable but is not guaranteed accurate by CREA. The listings are held by brokerages other than Renanza Realty unless otherwise noted.
The trademarks REALTOR®, REALTORS® and the REALTOR® logo are controlled by CREA and identify real estate professionals who are members of CREA. The trademarks MLS®, Multiple Listing Service® and the associated logos identify professional services rendered by REALTOR® members of CREA to effect the purchase, sale and lease of real estate as part of a cooperative selling system.