
504 19911 76 AVENUE
Langley, British Columbia
MLS® R3184033
$649,000
- Status
- Active
- Property type
- House
- MLS® number
- R3184033
- Bedrooms
- 2
- Bathrooms
- 2
- Year built
- 2025
 1 / 27
Listing description
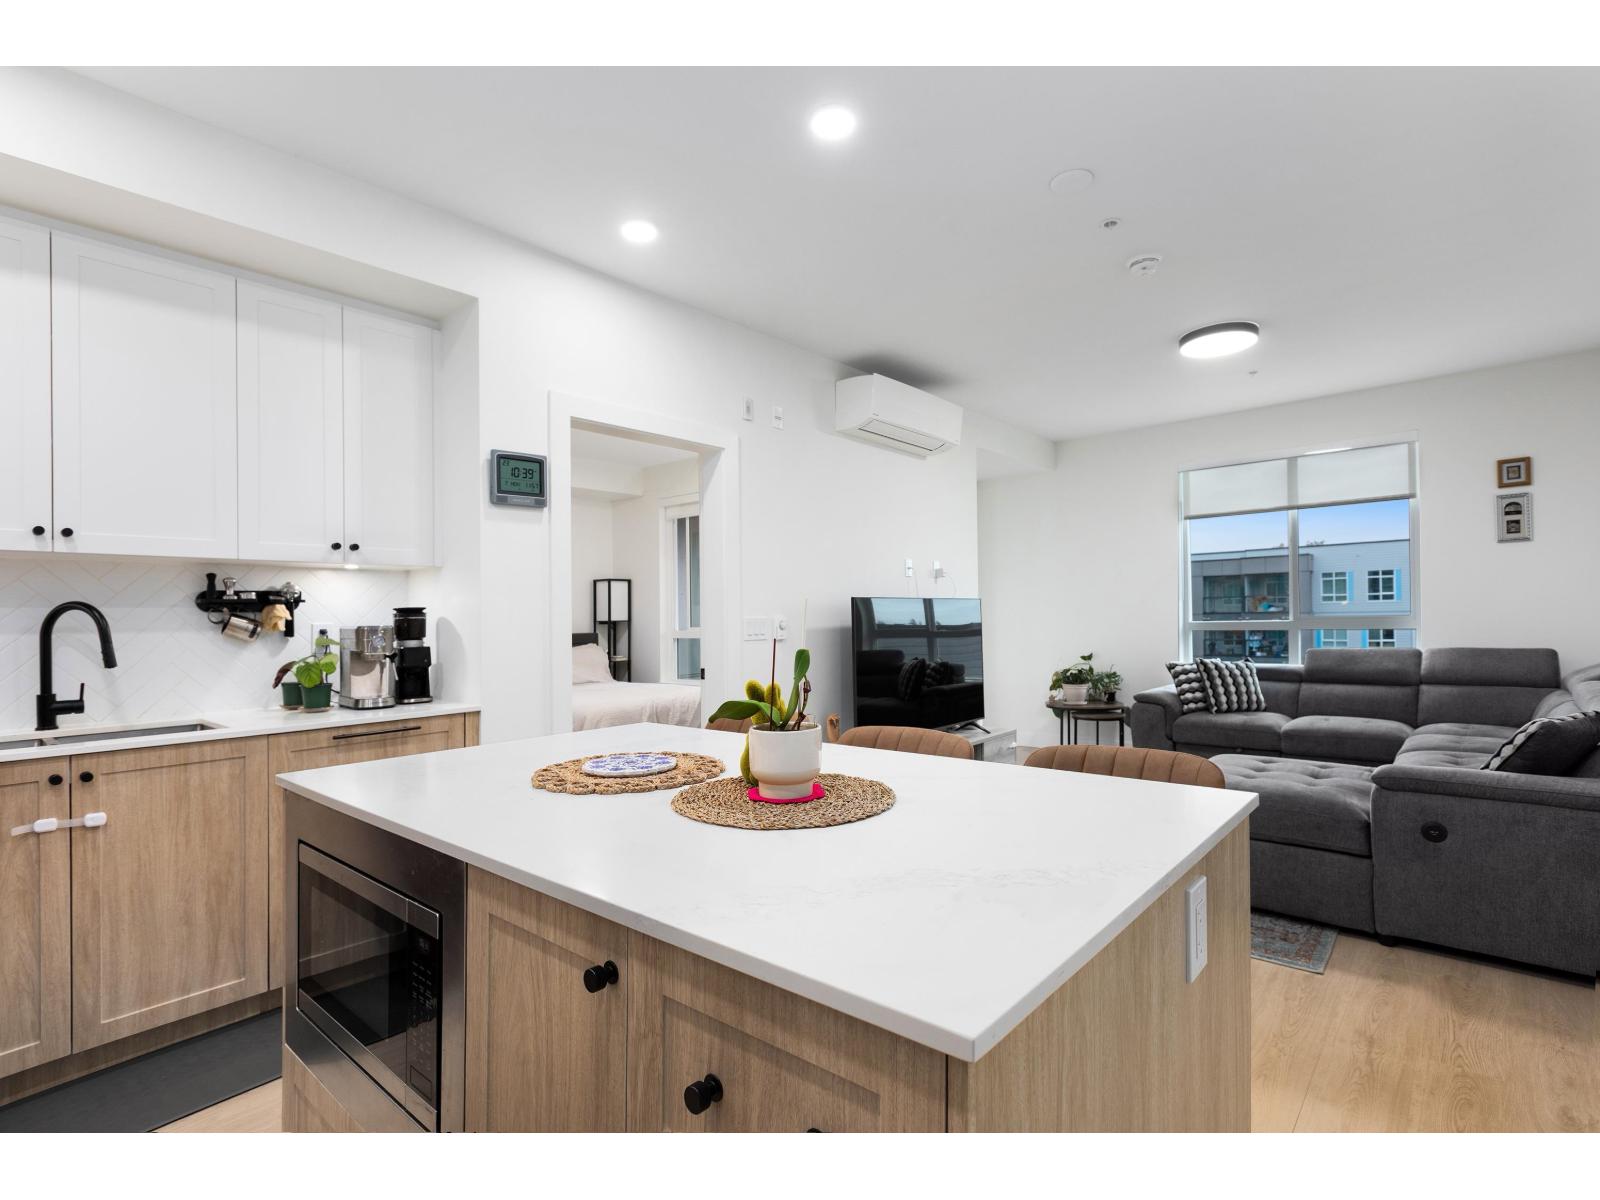
Welcome to Hayer Town Centre, where thoughtful design meets a connected Willoughby community. Built in 2025, this like-new 2-bed, 2-bath home offers 864 sqft of interior space, plus a 128 sqft year-round solarium. Natural light, air conditioning, premium appliances and a gas range make everyday living comfortable, while the solarium offers a quiet spot for morning coffee or a good book.
This home is wheelchair-accessible, it includes an oversized parking stall closest to the elevator lobby door and a storage locker. Outside, landscaped plazas and pedestrian-friendly gathering spaces bring neighbours together, with shops and services close at hand. With a playground for the little ones & beautiful mountain views from the rooftop patio.
A stellar home! Open House Sat November 21 1-3pm.
Property summary
- MLS® number
- R3184033
- Property type
- Single Family
- Building type
- Apartment
- Square footage
- 864 sq ft
- Title
- Condo/Strata
- Built in
- 2025
- Annual property taxes
- $2,596.90
- Parking
- 1 space · Underground, Visitor Parking
- Days on market
- 1 day
Features & details
- Heating
- Heat Pump, Baseboard heaters, Electric
- Cooling
- Air Conditioned
- Basement
- None, Unknown
- Appliances
- Washer, Refrigerator, Dishwasher, Stove, Dryer, Garage door opener
- Community features
- Pets Allowed With Restrictions, Rentals Allowed With Restrictions
- Architectural style
- Other
- Strata fee
- $409.36 / Monthly
What would this home cost you?
Based on the $649,000 asking price at a 5.00% example rate, semi-annual compounding.
Renanza Realty Inc. can represent you on this property — send an enquiry to arrange a private viewing.
Listing courtesy of Macdonald Realty, Vancouver.
The listing data displayed here is provided in part by the Canadian Real Estate Association (CREA) through its Data Distribution Facility (DDF®) and is drawn from Boards and Associations across Canada. Information is deemed reliable but is not guaranteed accurate by CREA. The listings are held by brokerages other than Renanza Realty unless otherwise noted.
The trademarks REALTOR®, REALTORS® and the REALTOR® logo are controlled by CREA and identify real estate professionals who are members of CREA. The trademarks MLS®, Multiple Listing Service® and the associated logos identify professional services rendered by REALTOR® members of CREA to effect the purchase, sale and lease of real estate as part of a cooperative selling system.