
504 131 E 3RD STREET
North Vancouver, British Columbia
MLS® R3158779
$939,000
- Status
- Active
- Property type
- House
- MLS® number
- R3158779
- Bedrooms
- 2
- Bathrooms
- 2
- Year built
- 2017
 1 / 41
Listing description
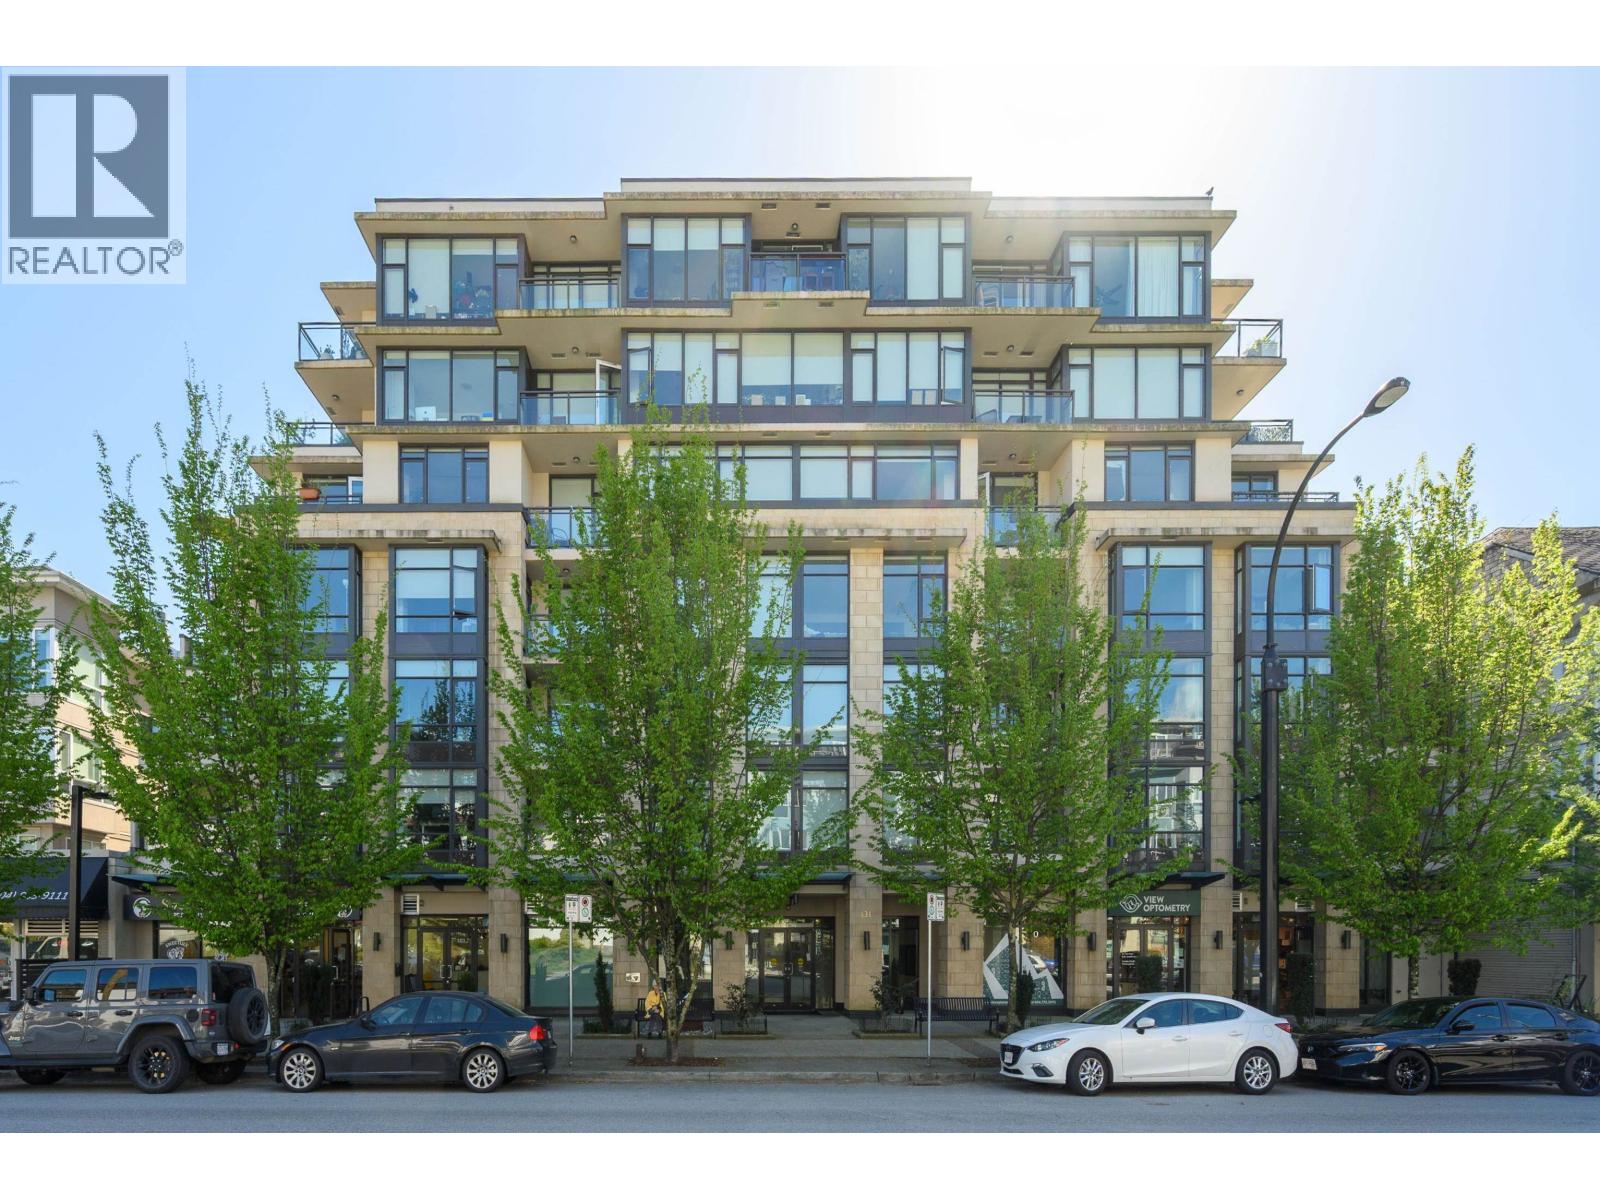
2 BEDROOM, 2 BATHROOM, CORNER Unit with 2 DECKS, in the CONCRETE, Boutique Anchor building! Built in 2017, this home features a nicely laid out 856 square ft floor plan with quality finishes that feel right as soon as you walk in. The main living area is completely open showcasing a chef´s kitchen - great for entertaining, featuring an over 8 ft island, all kitchen aid stainless steel appliances, quartz counters, & herringbone tile backsplash.
The space also connects to a northeast exposed deck with gas bib hook up (rare) to bbq while taking in the views from the Lions to Mt Baker! The home also has separated bedrooms on each side, with a 2nd deck with water views and a private garden + hose bib! The home comes with 1 parking, storage locker, has all heating & hot water included in the maintenance fee, & enjoys some amazing building amenities: a stunning rooftop deck with 360 degree views, gym, party room, & bike room.
You don´t find homes with these features often - come have a look!
Property summary
- MLS® number
- R3158779
- Property type
- Single Family
- Building type
- Apartment
- Square footage
- 856 sq ft
- Title
- Condo/Strata
- Land size
- 0 square feet
- Built in
- 2017
- Annual property taxes
- $2,832.27
- Parking
- 1 space
- Days on market
- 1 day
Features & details
- Heating
- Baseboard heaters, Hot Water
- Lot features
- Central location, Elevator
- Community features
- Pets Allowed With Restrictions, Rentals Allowed With Restrictions
- View
- View
- Strata fee
- $605.25 / Monthly
What would this home cost you?
Based on the $939,000 asking price at a 5.00% example rate, semi-annual compounding.
Renanza Realty Inc. can represent you on this property — send an enquiry to arrange a private viewing.
Listing courtesy of Oakwyn Realty Ltd., North Vancouver.
The listing data displayed here is provided in part by the Canadian Real Estate Association (CREA) through its Data Distribution Facility (DDF®) and is drawn from Boards and Associations across Canada. Information is deemed reliable but is not guaranteed accurate by CREA. The listings are held by brokerages other than Renanza Realty unless otherwise noted.
The trademarks REALTOR®, REALTORS® and the REALTOR® logo are controlled by CREA and identify real estate professionals who are members of CREA. The trademarks MLS®, Multiple Listing Service® and the associated logos identify professional services rendered by REALTOR® members of CREA to effect the purchase, sale and lease of real estate as part of a cooperative selling system.