
504 1157 Fairfield Rd
Victoria, British Columbia
MLS® 1053730
$545,000
- Status
- Active
- Property type
- House
- MLS® number
- 1053730
- Bedrooms
- 2
- Bathrooms
- 1
- Year built
- 1971
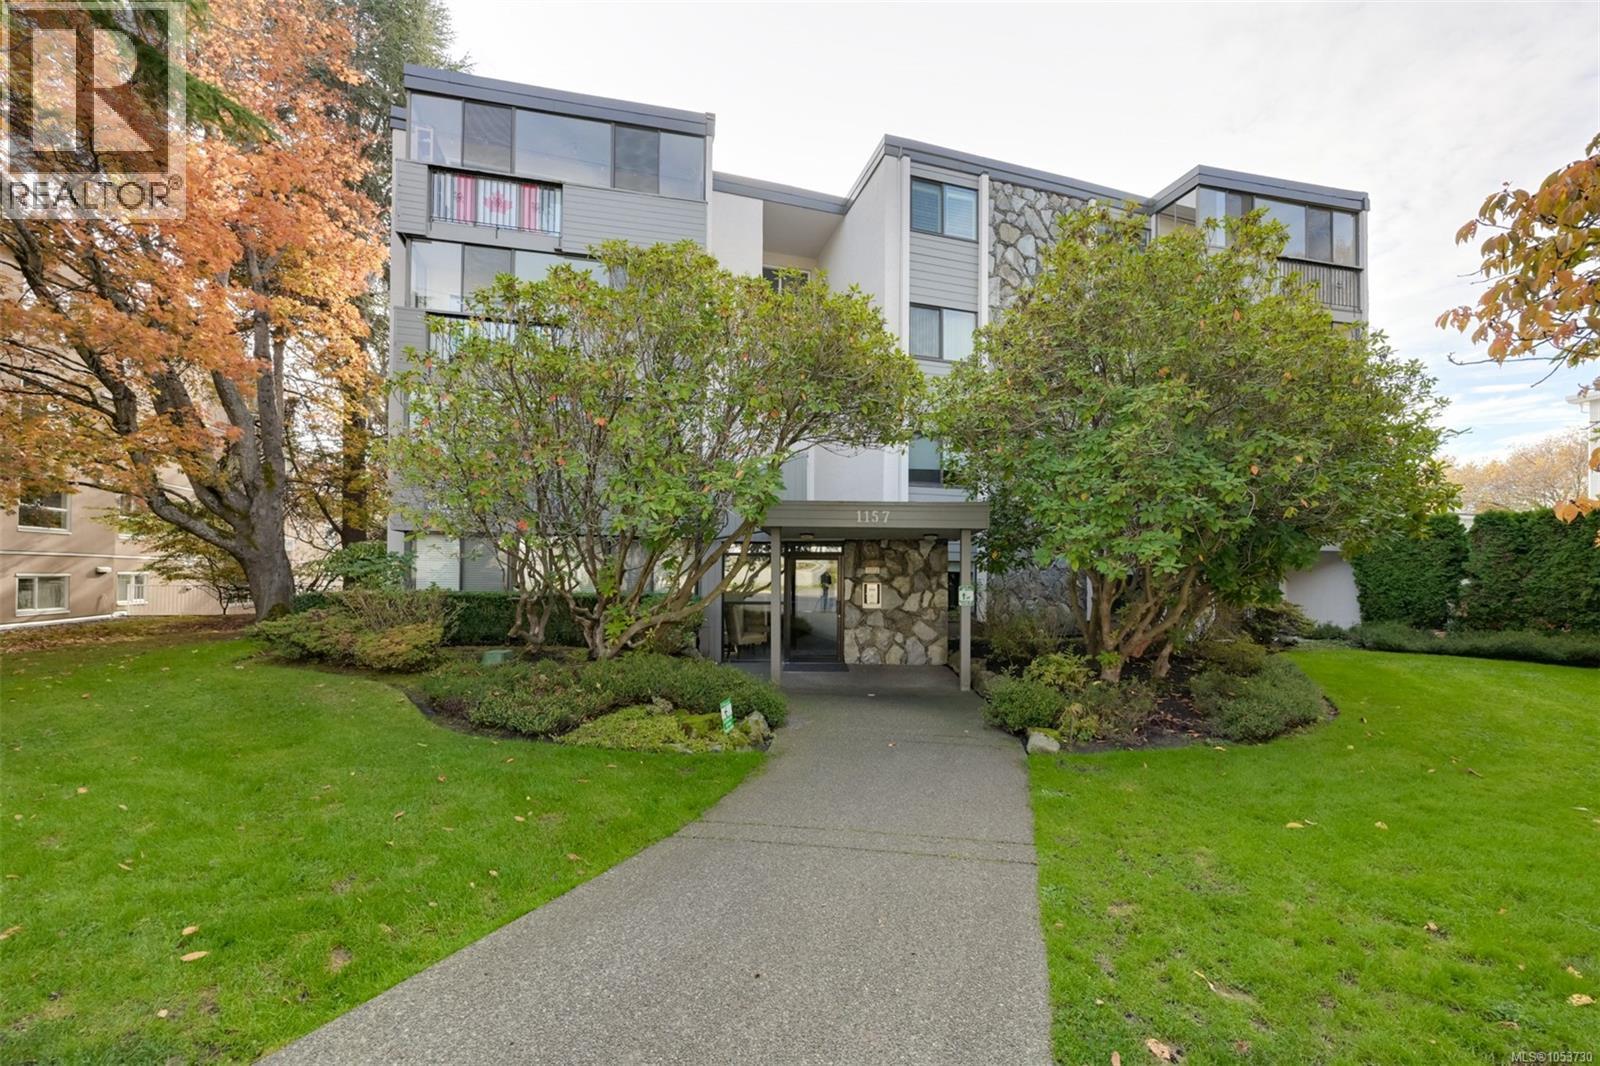 1 / 29
Listing description
Coveted top-floor, southwest-facing penthouse-style unit situated on the quiet side of the building with no shared side walls for maximum privacy! This bright and spacious 2 bed home features a freshly painted interior, generous room sizes throughout and a large sunny balcony ideal for relaxing or entertaining. Laundry is conveniently located just a few steps down the hall.
Unbeatable lifestyle location—only steps to vibrant Cook Street Village with the gems The Root Cellar and The Beagle, shops, and cafes, plus a short, scenic stroll to Downtown Victoria, beautiful Beacon Hill Park and the stunning oceanfront along Dallas Road. Very well-managed strata featuring a healthy contingency reserve fund and great community spirit. Great building amenities include covered parking, a dedicated workshop, secure bike storage and a lower-level meeting room.
Up to 2 pets are welcome (max 25 lbs each) plus there's a large storage locker. It's just an extraordinary place you will want to call home!
Property summary
- MLS® number
- 1053730
- Property type
- Single Family
- Building type
- Apartment
- Square footage
- 940 sq ft
- Title
- Condo/Strata
- Land size
- 1070 square feet
- Built in
- 1971
- Annual property taxes
- $2,664.73
- Parking
- 1 space · Detached Garage, Carport
- Days on market
- 1 day
Features & details
- Heating
- Baseboard heaters, Electric
- Cooling
- None
- Appliances
- Refrigerator, Range - Electric, Dishwasher
- Lot features
- Rectangular
- Community features
- Family Oriented, Pets Allowed
- View
- City view, Mountain view
- Strata fee
- $551 / Monthly
What would this home cost you?
Based on the $545,000 asking price at a 5.00% example rate, semi-annual compounding.
Renanza Realty Inc. can represent you on this property — send an enquiry to arrange a private viewing.
Listing courtesy of Rennie & Associates Realty Ltd., Victoria.
The listing data displayed here is provided in part by the Canadian Real Estate Association (CREA) through its Data Distribution Facility (DDF®) and is drawn from Boards and Associations across Canada. Information is deemed reliable but is not guaranteed accurate by CREA. The listings are held by brokerages other than Renanza Realty unless otherwise noted.
The trademarks REALTOR®, REALTORS® and the REALTOR® logo are controlled by CREA and identify real estate professionals who are members of CREA. The trademarks MLS®, Multiple Listing Service® and the associated logos identify professional services rendered by REALTOR® members of CREA to effect the purchase, sale and lease of real estate as part of a cooperative selling system.