
503 Windbrook Heights SW
Airdrie, Alberta
MLS® A2327431
$674,900
- Status
- Active
- Property type
- House
- MLS® number
- A2327431
- Bedrooms
- 4
- Bathrooms
- 4
- Year built
- 2013
 1 / 51
Listing description
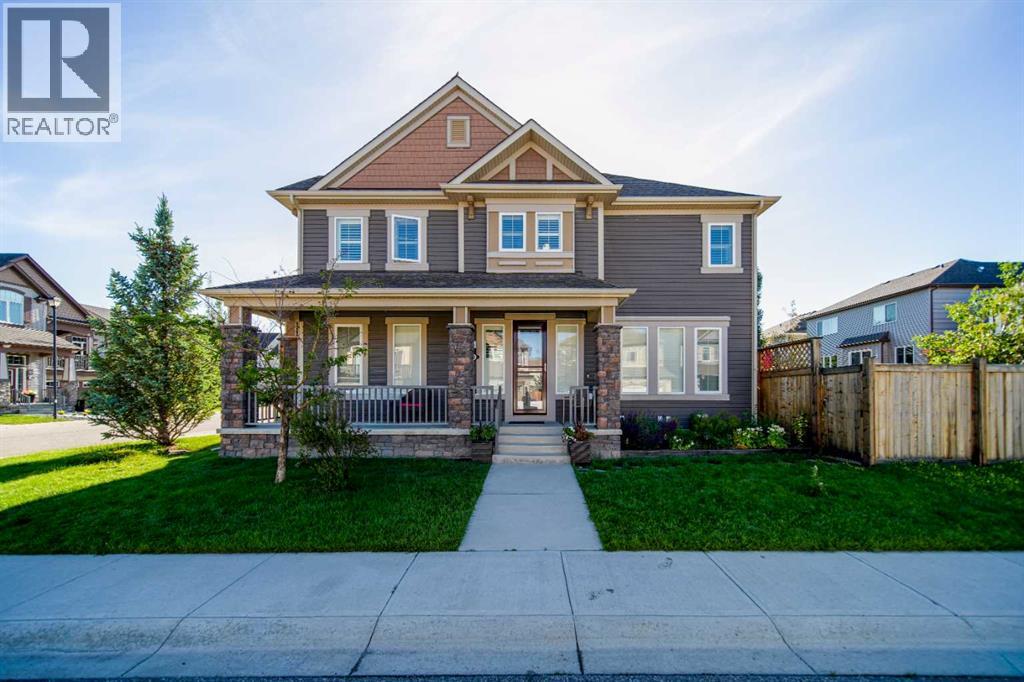
Welcome to this beautiful family home in the sought after community of Windsong in Airdrie, offering over 2,600 sq ft of thoughtfully designed living space. Step onto the gorgeous front covered porch, the perfect spot for morning coffee or unwinding in the evenings, and then into a bright, welcoming interior that instantly feels like home. Just off the front entry, you’ll find a versatile room that works beautifully as a formal dining space, home office, playroom, or cozy sitting area.
The heart of the home is the spacious kitchen and living room. Large windows surround this area, flooding the space with natural light and creating an inviting atmosphere for everyday living and entertaining. A convenient walk through laundry room on the main floor connects directly to the double attached garage, adding everyday functionality and storage.
Upstairs, a generous bonus room provides the ideal hangout space for movie nights or a kids’ play area. There are three bedrooms on this level, including a lovely primary suite complete with a large walk in closet and a 4 piece ensuite bathroom for your own private retreat. The fully finished basement is a standout, set up perfectly for a nanny or extended family with two additional bedrooms, a spacious recreation area, a full bathroom, and a partial kitchen area that adds flexibility and independence.
Outside, the beautifully landscaped yard is designed for low maintenance enjoyment, featuring a duradeck patio area that’s great for summer barbecues, ample space for your flowers and planters, and a handy storage shed. This Windsong home truly offers room for everyone, with versatile spaces on every level to fit your lifestyle.
Property summary
- MLS® number
- A2327431
- Property type
- Single Family
- Building type
- House
- Square footage
- 1,952 sq ft
- Title
- Freehold
- Land size
- 383.6 square meters
- Built in
- 2013
- Annual property taxes
- $4,486.00
- Parking
- 2 spaces · Attached Garage
- Days on market
- 53 days
Features & details
- Heating
- Forced air
- Cooling
- None
- Basement
- Finished, Full
- Flooring
- Hardwood, Carpeted, Ceramic Tile
- Appliances
- Refrigerator, Cooktop - Electric, Gas stove(s), Dishwasher, Microwave, Hood Fan, Washer & Dryer
- Exterior features
- Stone, Vinyl siding
- Lot features
- PVC window, No Animal Home, No Smoking Home
What would this home cost you?
Based on the $674,900 asking price at a 5.00% example rate, semi-annual compounding.
Renanza Realty Inc. can represent you on this property — send an enquiry to arrange a private viewing.
Listing courtesy of RE/MAX First, CALGARY.
The listing data displayed here is provided in part by the Canadian Real Estate Association (CREA) through its Data Distribution Facility (DDF®) and is drawn from Boards and Associations across Canada. Information is deemed reliable but is not guaranteed accurate by CREA. The listings are held by brokerages other than Renanza Realty unless otherwise noted.
The trademarks REALTOR®, REALTORS® and the REALTOR® logo are controlled by CREA and identify real estate professionals who are members of CREA. The trademarks MLS®, Multiple Listing Service® and the associated logos identify professional services rendered by REALTOR® members of CREA to effect the purchase, sale and lease of real estate as part of a cooperative selling system.