
503 Clover Way
Carstairs, Alberta
MLS® A2355176
$285,000
- Status
- Active
- Property type
- House
- MLS® number
- A2355176
- Bedrooms
- 3
- Bathrooms
- 2
- Year built
- 2018
 1 / 25
Listing description
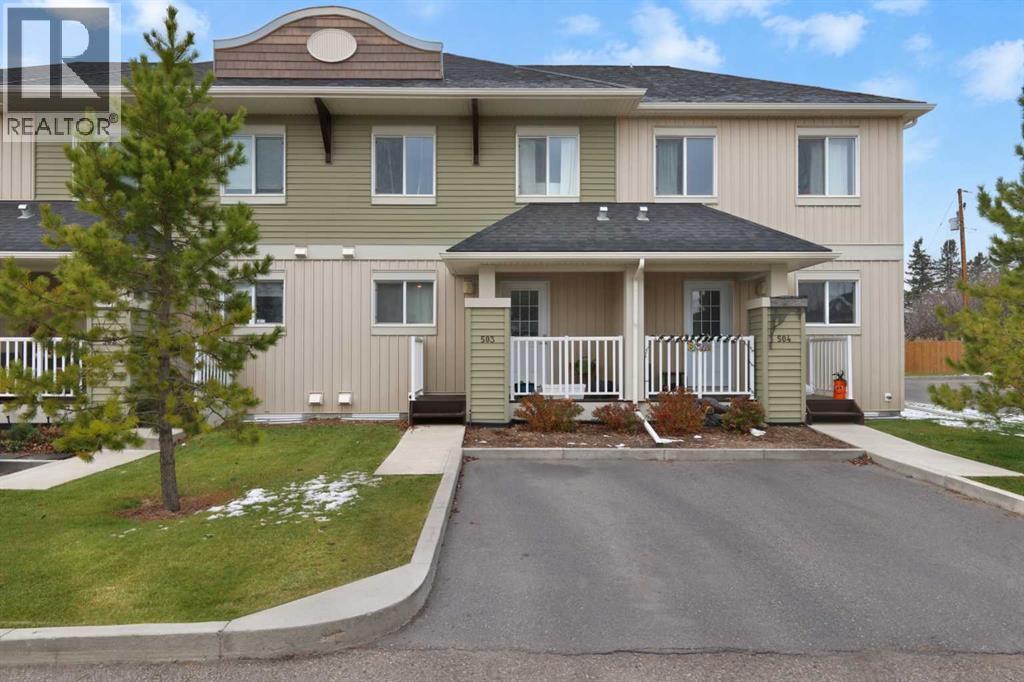
+++OPEN HOUSE SAT Oct 31st 12PM-2PM+++ Welcome to this rare 3 bedroom up gem with low condo fees. This home shows Pride of ownership and an Excellent Layout in a quiet complex that has no neighbors behind. The bright Kitchen boasts Solid Wood Shaker Cabinetry, Subway Tile Backsplash, Stainless Steel Appliances and a Custom Oversized Sink.
The Kitchen Island adds more storage and counter space as well as a Breakfast Bar. The Open Concept Living area allows you flexibility to set up as you need and includes a large West Facing Window to drench your space with natural light. The Rear Door leads to a 17' x 9' Patio to give you countless hours or Relaxation or Entertaining.
Upstairs the fully functional layout gives you a Bright Master Bedroom facing West with a Large walk-in Closet. The Second and Third Bedrooms are larger than many in this complex to give your kids somewhere to grow. A Four Piece Bath and a large Linen Closet complete this level.
The unspoiled lower level includes a bathroom rough-in and awaits your finishing touches. Even includes a smart Thermostat so you can control the heat from your phone to maximize efficiency. There is One Parking Space in the Front and One Parking Space at the Rear and this Well Run complex provides ample Guest Parking for when friends and family come to visit.
It's close to Schools, Parks, Trails, an exceptional Golf Course, shopping, restaurants and everything else the Wonderful Town of Carstairs has to offer.
Property summary
- MLS® number
- A2355176
- Property type
- Single Family
- Building type
- Row / Townhouse
- Square footage
- 1,150 sq ft
- Title
- Condo/Strata
- Built in
- 2018
- Annual property taxes
- $2,091.20
- Parking
- 2 spaces · Parking Pad
- Days on market
- 8 days
Features & details
- Heating
- Forced air, Natural gas
- Cooling
- None
- Basement
- Unfinished, Full
- Flooring
- Tile, Laminate, Carpeted
- Appliances
- Refrigerator, Dishwasher, Stove, Microwave Range Hood Combo, Window Coverings, Washer & Dryer
- Exterior features
- Vinyl siding
- Lot features
- See remarks, Back lane, PVC window, No neighbours behind, No Animal Home, No Smoking Home, Parking
- Community features
- Golf Course Development, Pets Allowed With Restrictions
- View
- View
- Maintenance fee
- $290.25 / Monthly
What would this home cost you?
Based on the $285,000 asking price at a 5.00% example rate, semi-annual compounding.
Renanza Realty Inc. can represent you on this property — send an enquiry to arrange a private viewing.
Listing courtesy of RE/MAX Complete Realty, CALGARY.
The listing data displayed here is provided in part by the Canadian Real Estate Association (CREA) through its Data Distribution Facility (DDF®) and is drawn from Boards and Associations across Canada. Information is deemed reliable but is not guaranteed accurate by CREA. The listings are held by brokerages other than Renanza Realty unless otherwise noted.
The trademarks REALTOR®, REALTORS® and the REALTOR® logo are controlled by CREA and identify real estate professionals who are members of CREA. The trademarks MLS®, Multiple Listing Service® and the associated logos identify professional services rendered by REALTOR® members of CREA to effect the purchase, sale and lease of real estate as part of a cooperative selling system.