
503 5th Avenue NE
Manning, Alberta
MLS® A2263605
$345,000
- Status
- Active
- Property type
- House
- MLS® number
- A2263605
- Bedrooms
- 3
- Bathrooms
- 3
- Year built
- 2004
 1 / 40
Listing description
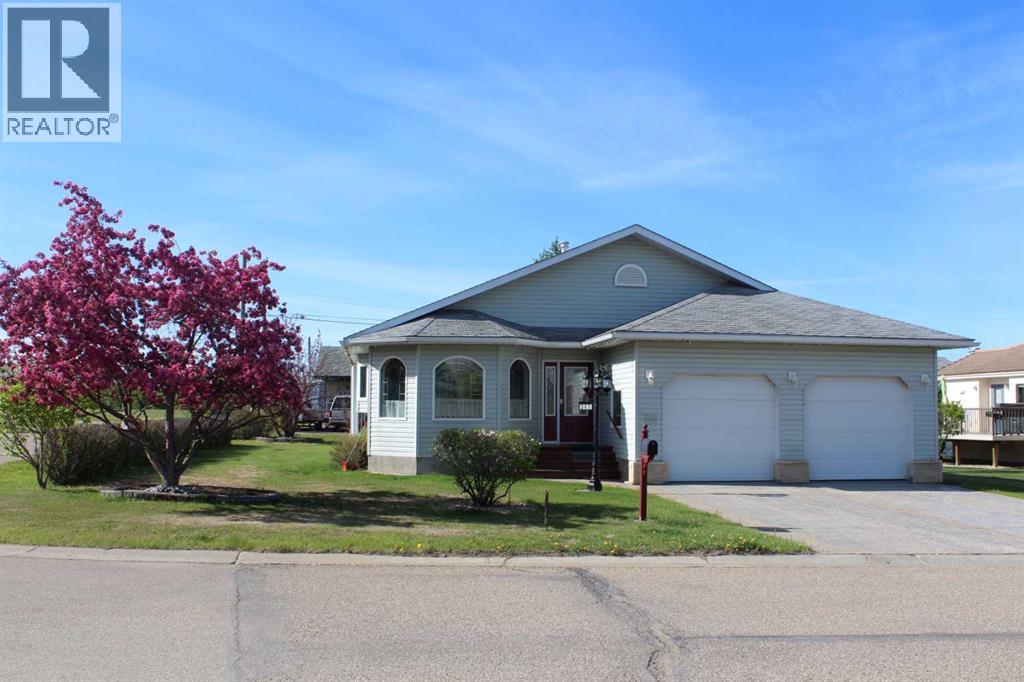
In the perfect location, now for sale, is this beautiful custom-built home is move in ready and perfect for the homeowner who wants comfort and style! It is situated on the northeast end of town just steps to our new hospital and across from the Millennium playground and splash park. Pride of ownership is evident as you step into this delightful bungalow.
You will be impressed with the open dining area with large windows and the practical but bright kitchen with pantry. It leads into the formal dining and living room area. Here the openness with large windows provides a warm and welcoming feeling.
Step out onto the wrap around deck for your relaxing coffee or the perfect place for hosting parties and family gatherings on those warm summer days. This property features 3 larger sized bedrooms, and a beautifully set up main floor laundry room with cabinets. The master bedroom comes complete with a 3-piece en-suite and large closet space.
The basement is fully developed with a large family room, office area, a 4-piece bathroom, bedroom, and good-sized cold room. The in-floor heat makes this space warm and cozy in the winter. The attached double car garage has in-floor heat, plenty of space for parking and extra storage.
This home has been newly painted and new led lights throughout! Stepping outside, the beautifully landscaped yard with underground sprinkler system has plenty of shrubs, flowers and garden space to provide a peaceful oasis. Seller is motivated and open to reasonable offers.
Book your appointment today!
Property summary
- MLS® number
- A2263605
- Property type
- Single Family
- Building type
- House
- Square footage
- 1,363 sq ft
- Title
- Freehold
- Land size
- 557.42 square meters
- Built in
- 2004
- Annual property taxes
- $5,397.53
- Parking
- 3 spaces · Attached Garage
- Days on market
- 368 days
Features & details
- Heating
- Forced air, Natural gas
- Cooling
- None
- Basement
- Finished, Full
- Flooring
- Carpeted, Linoleum
- Appliances
- Refrigerator, Dishwasher, Stove, Microwave, Washer & Dryer
- Exterior features
- Vinyl siding
- Lot features
- No Animal Home, No Smoking Home
- Community features
- Golf Course Development
- Architectural style
- Bungalow
What would this home cost you?
Based on the $345,000 asking price at a 5.00% example rate, semi-annual compounding.
Renanza Realty Inc. can represent you on this property — send an enquiry to arrange a private viewing.
Listing courtesy of Grassroots Realty Group Ltd., Grande Prairie.
The listing data displayed here is provided in part by the Canadian Real Estate Association (CREA) through its Data Distribution Facility (DDF®) and is drawn from Boards and Associations across Canada. Information is deemed reliable but is not guaranteed accurate by CREA. The listings are held by brokerages other than Renanza Realty unless otherwise noted.
The trademarks REALTOR®, REALTORS® and the REALTOR® logo are controlled by CREA and identify real estate professionals who are members of CREA. The trademarks MLS®, Multiple Listing Service® and the associated logos identify professional services rendered by REALTOR® members of CREA to effect the purchase, sale and lease of real estate as part of a cooperative selling system.