
#503 11080 ELLERSLIE RD SW
Edmonton, Alberta
MLS® E4505704
$305,000
- Status
- Active
- Property type
- House
- MLS® number
- E4505704
- Bedrooms
- 2
- Bathrooms
- 2
- Year built
- 2014
 1 / 46
Listing description
**7 THINGS TO REMEMBER! ** 1. SUNSET VIEWS – Enjoy BREATHTAKING SUNSETS from your private balcony, with beautiful west-facing views and abundant natural light.
2. HIGHLY DESIRABLE FLOOR PLAN – A popular, well-proportioned 2-BEDROOM, 2-BATH layout with excellent bedroom separation and a functional, square floor plan. 3.
OVERSIZED WINDOWS – Large windows bring exceptional natural light into this bright, clean & beautifully maintained 5TH-FLOOR home. 4. QUALITY Finishes– QUARTZ COUNTERTOPS, Hardwood Flooring, and a well-designed kitchen with ample cabinetry and counter space.
5. CONCRETE CONSTRUCTION - Solid concrete construction provides excellent soundproofing, creating a QUIET & PEACEFUL LIVING environment rarely found in condo living. 6.
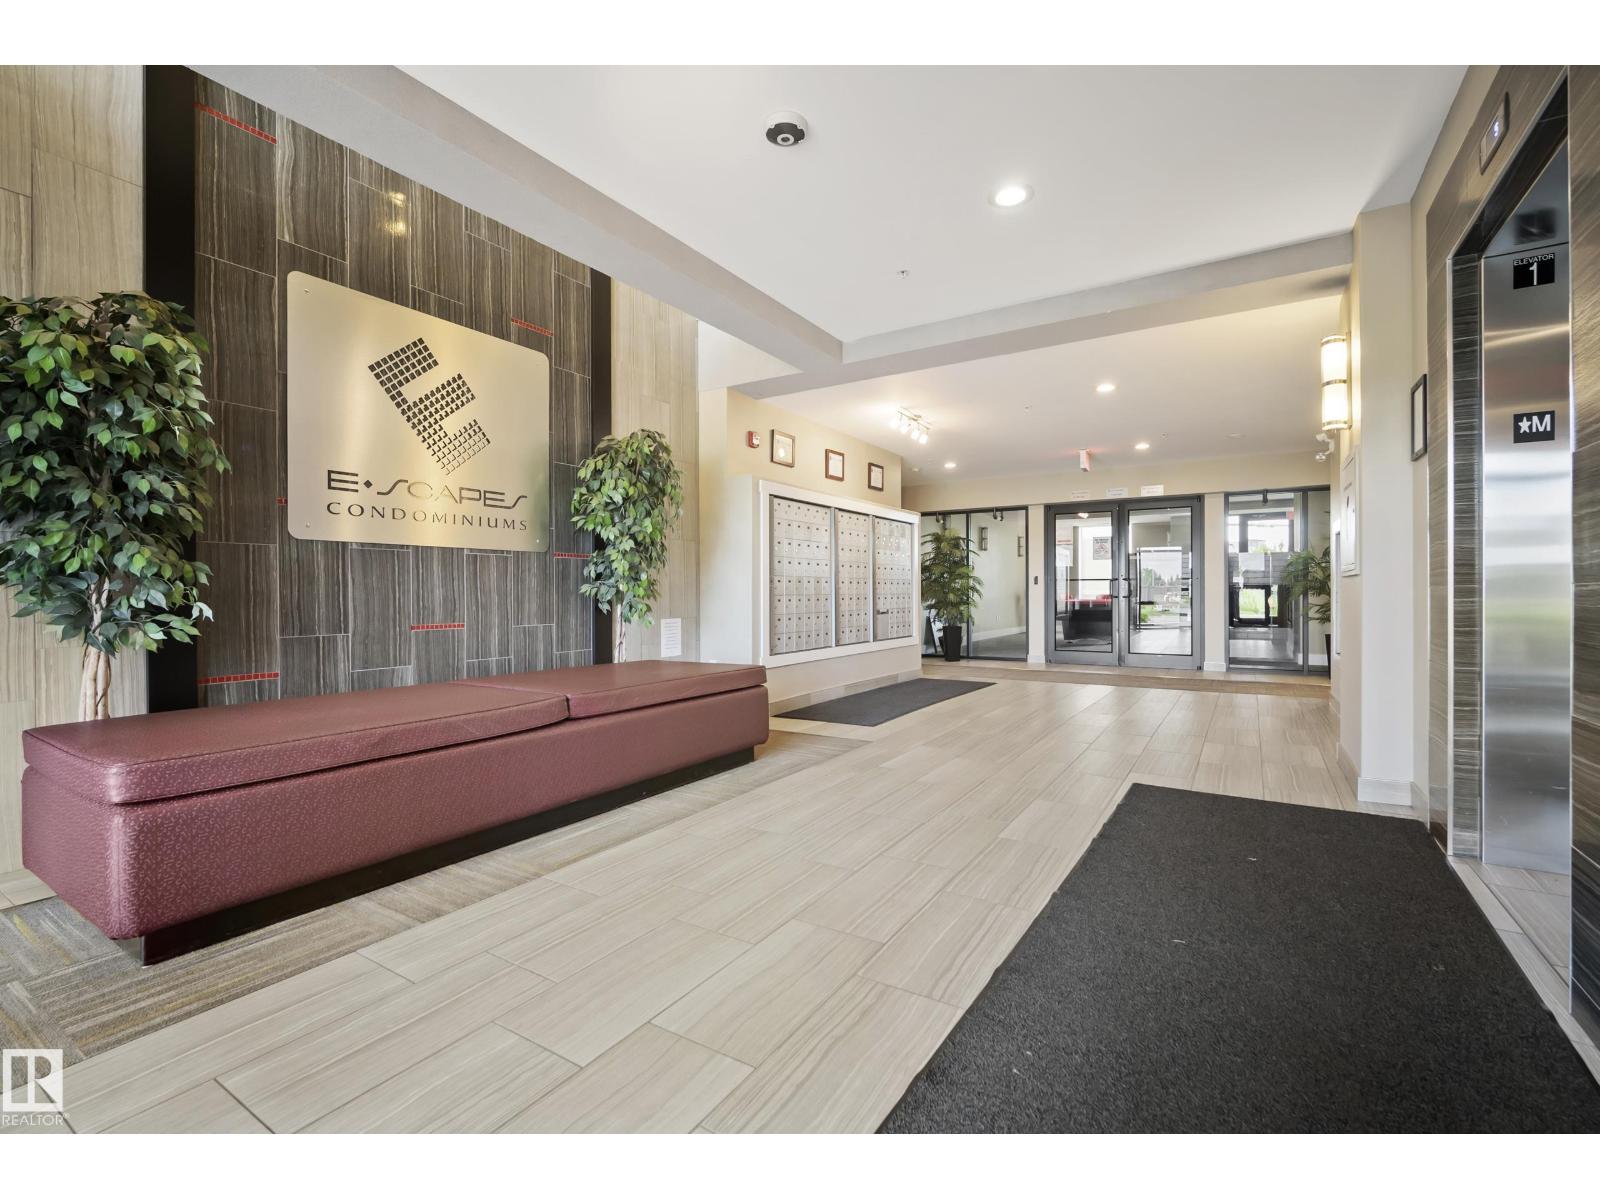
RESORT-STYLE amenities including GYM, Social room, ROOFTOP PATIO & Lounge. 7. Stay comfortable year-round with CENTRAL A/C, plus TITLED HEATED UNDERGROUND PARKING STALLS & SECURE STORAGE.
ORIGINAL-OWNER unit, exceptionally well cared for and *MOVE-IN READY. *
Property summary
- MLS® number
- E4505704
- Property type
- Single Family
- Building type
- Apartment
- Square footage
- 864 sq ft
- Title
- Condo/Strata
- Land size
- 34.3 square meters
- Built in
- 2014
- Parking
- 1 space · Underground
- Days on market
- 35 days
Features & details
- Heating
- Coil Fan
- Cooling
- Central air conditioning
- Basement
- None
- Appliances
- Washer, Refrigerator, Dishwasher, Stove, Dryer, Microwave Range Hood Combo
- Lot features
- See remarks
- Maintenance fee
- $589.24 / Yearly
What would this home cost you?
Based on the $305,000 asking price at a 5.00% example rate, semi-annual compounding.
Renanza Realty Inc. can represent you on this property — send an enquiry to arrange a private viewing.
Listing courtesy of MaxWell Polaris, Edmonton.
The listing data displayed here is provided in part by the Canadian Real Estate Association (CREA) through its Data Distribution Facility (DDF®) and is drawn from Boards and Associations across Canada. Information is deemed reliable but is not guaranteed accurate by CREA. The listings are held by brokerages other than Renanza Realty unless otherwise noted.
The trademarks REALTOR®, REALTORS® and the REALTOR® logo are controlled by CREA and identify real estate professionals who are members of CREA. The trademarks MLS®, Multiple Listing Service® and the associated logos identify professional services rendered by REALTOR® members of CREA to effect the purchase, sale and lease of real estate as part of a cooperative selling system.