
503 1048 Wellington
Halifax, Nova Scotia
MLS® 202618529
$549,000
- Status
- Active
- Property type
- House
- MLS® number
- 202618529
- Bedrooms
- 1
- Bathrooms
- 1
- Year built
- 2019
 1 / 35
Listing description
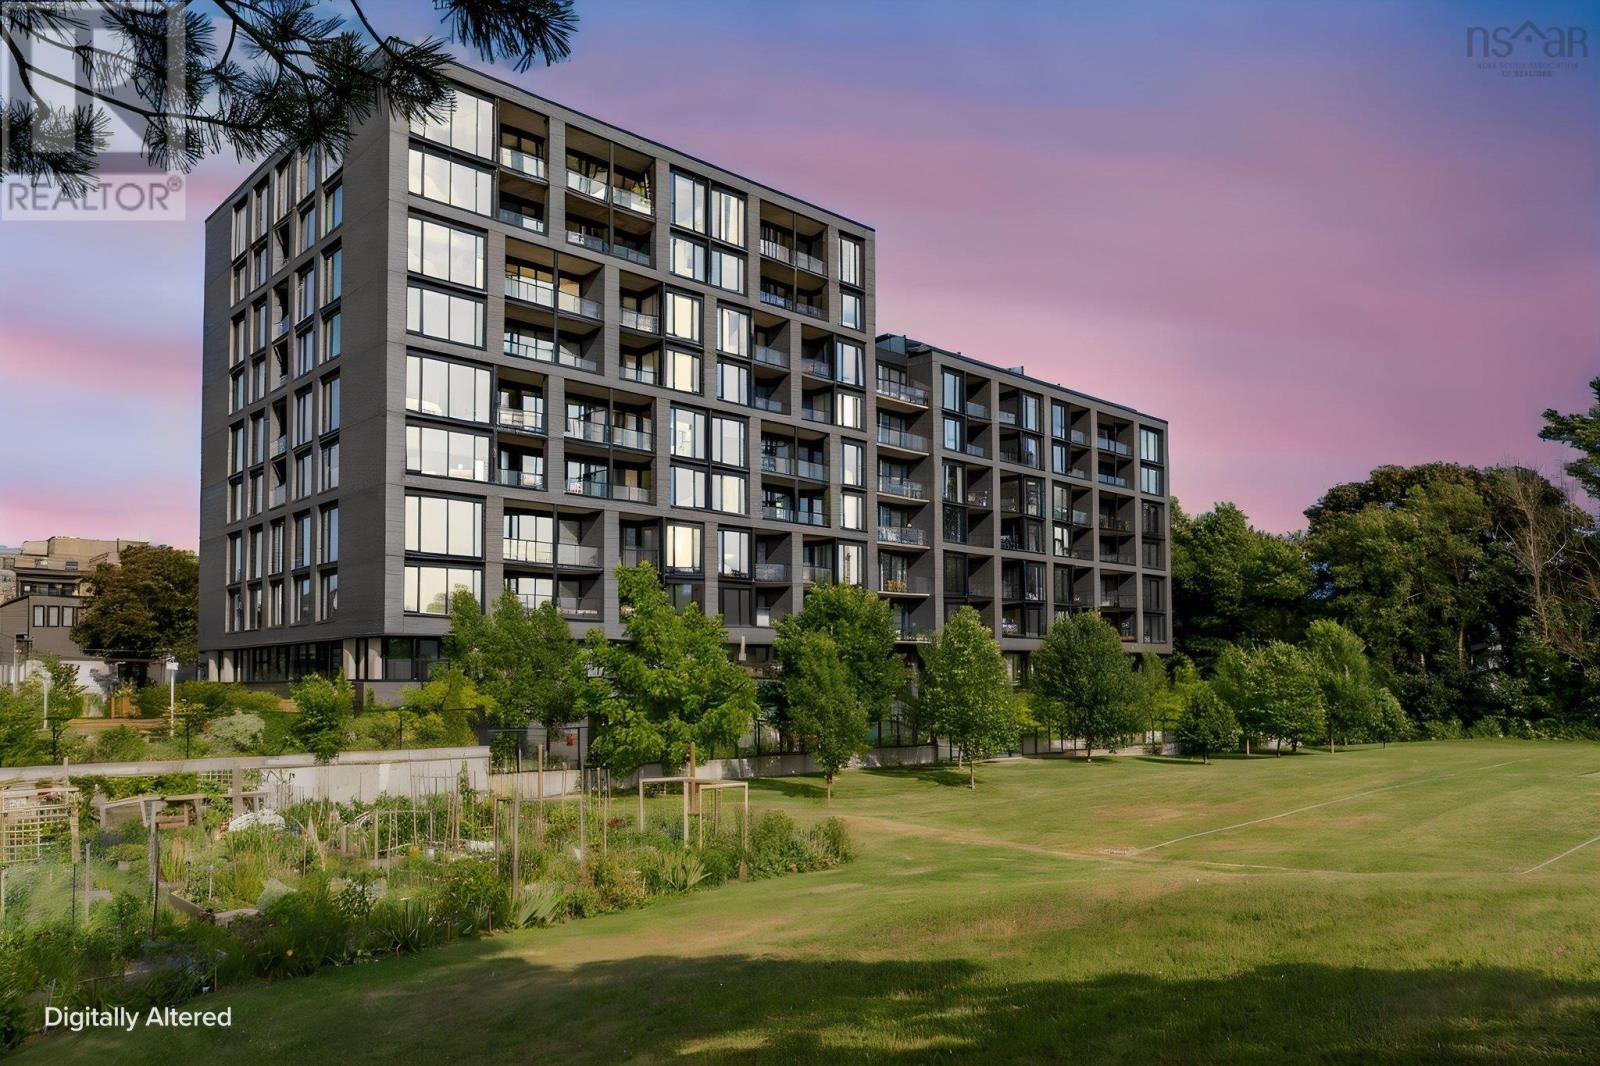
Overlooking historic Gorsebrook Park, Unit 503 at 1048 Wellington Street is a beautifully designed one-bedroom plus den condo with modern finishes and peaceful park views. The bright, open-concept layout features a stylish kitchen with quartz countertops, stainless steel appliances, and integrated lighting. Large windows fill the living space and bedroom with natural light, while the den offers the flexibility to be used as a home office, guest room, or dressing area.
Built in 2019, The Gorsebrook is one of the South End's most desirable condo buildings, offering concierge service, secure entry, a fitness centre, social and common spaces, outdoor lounge areas, a seasonal pool overlooking the park, and deeded heated underground parking. Just minutes from universities, hospitals, downtown, and everything the South End has to offer, this is city living at its best.
Property summary
- MLS® number
- 202618529
- Property type
- Single Family
- Building type
- Apartment
- Square footage
- 588 sq ft
- Title
- Condo/Strata
- Land size
- 0.0135 acres
- Built in
- 2019
- Parking
- Garage, Underground, Heated Garage
- Days on market
- 62 days
Features & details
- Heating
- Heat Pump, Electric
- Cooling
- Central air conditioning, Heat Pump
- Basement
- None
- Flooring
- Tile, Engineered hardwood, Ceramic Tile
- Architectural style
- Other
- Maintenance fee
- $379.37 / Monthly
What would this home cost you?
Based on the $549,000 asking price at a 5.00% example rate, semi-annual compounding.
Renanza Realty Inc. can represent you on this property — send an enquiry to arrange a private viewing.
Listing courtesy of Royal LePage Atlantic, Beechville.
The listing data displayed here is provided in part by the Canadian Real Estate Association (CREA) through its Data Distribution Facility (DDF®) and is drawn from Boards and Associations across Canada. Information is deemed reliable but is not guaranteed accurate by CREA. The listings are held by brokerages other than Renanza Realty unless otherwise noted.
The trademarks REALTOR®, REALTORS® and the REALTOR® logo are controlled by CREA and identify real estate professionals who are members of CREA. The trademarks MLS®, Multiple Listing Service® and the associated logos identify professional services rendered by REALTOR® members of CREA to effect the purchase, sale and lease of real estate as part of a cooperative selling system.