
#503 10028 119 ST NW
Edmonton, Alberta
MLS® E4500589
$334,500
- Status
- Active
- Property type
- House
- MLS® number
- E4500589
- Bedrooms
- 2
- Bathrooms
- 2
- Year built
- 2004
 1 / 39
Listing description
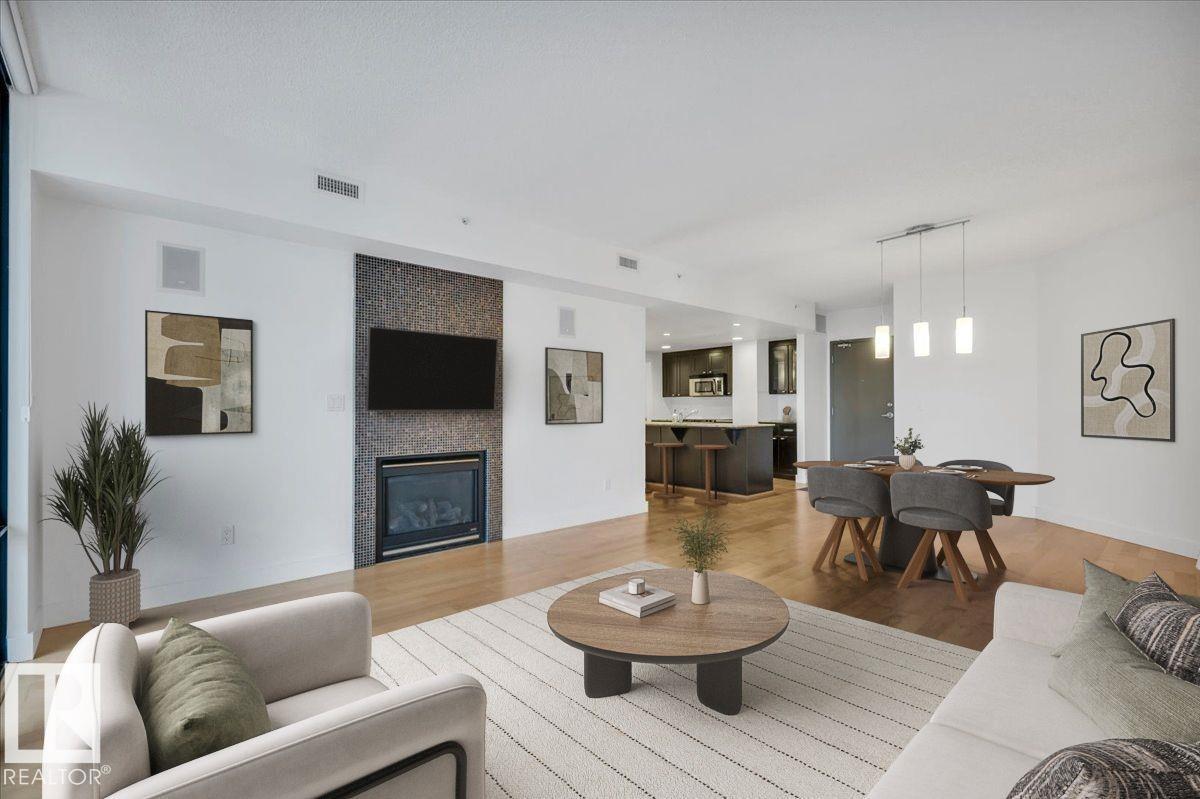
LOCATION, LOCATION, LOCATION! Live the carefree lifestyle in this stunning, immaculate 1,060 sq ft 2 bedroom, 2 bath unit just steps from Victoria Promenade and close access to shopping, dining, public transit, parks golf, and recreation. Enjoy the tranquility in the steel and concrete Illuminada and this great floor plan that's ideal for entertaining.
Open kitchen, dining room and living space, large primary bedroom with massive walk in closet leading to the 5 piece ensuite. 2nd spacious bedroom and adjacent bathroom. In suite laundry room with additional storage, gas fireplace w/tile surround, B/I speakers, private balcony with NG BBQ hookup, kitchen granite countertops and SS appliances.
Underground titled parking stall and guest parking. Move in ready!
Property summary
- MLS® number
- E4500589
- Property type
- Single Family
- Building type
- Apartment
- Square footage
- 1,060 sq ft
- Title
- Condo/Strata
- Built in
- 2004
- Parking
- Underground, Indoor, Heated Garage
- Days on market
- 36 days
Features & details
- Heating
- Heat Pump
- Basement
- None
- Appliances
- Refrigerator, Stove, Microwave Range Hood Combo, Window Coverings, Washer/Dryer Stack-Up
- Lot features
- No Animal Home
- View
- City view
- Maintenance fee
- $658.31 / Monthly
What would this home cost you?
Based on the $334,500 asking price at a 5.00% example rate, semi-annual compounding.
Renanza Realty Inc. can represent you on this property — send an enquiry to arrange a private viewing.
Listing courtesy of MaxWell Progressive, Edmonton.
The listing data displayed here is provided in part by the Canadian Real Estate Association (CREA) through its Data Distribution Facility (DDF®) and is drawn from Boards and Associations across Canada. Information is deemed reliable but is not guaranteed accurate by CREA. The listings are held by brokerages other than Renanza Realty unless otherwise noted.
The trademarks REALTOR®, REALTORS® and the REALTOR® logo are controlled by CREA and identify real estate professionals who are members of CREA. The trademarks MLS®, Multiple Listing Service® and the associated logos identify professional services rendered by REALTOR® members of CREA to effect the purchase, sale and lease of real estate as part of a cooperative selling system.